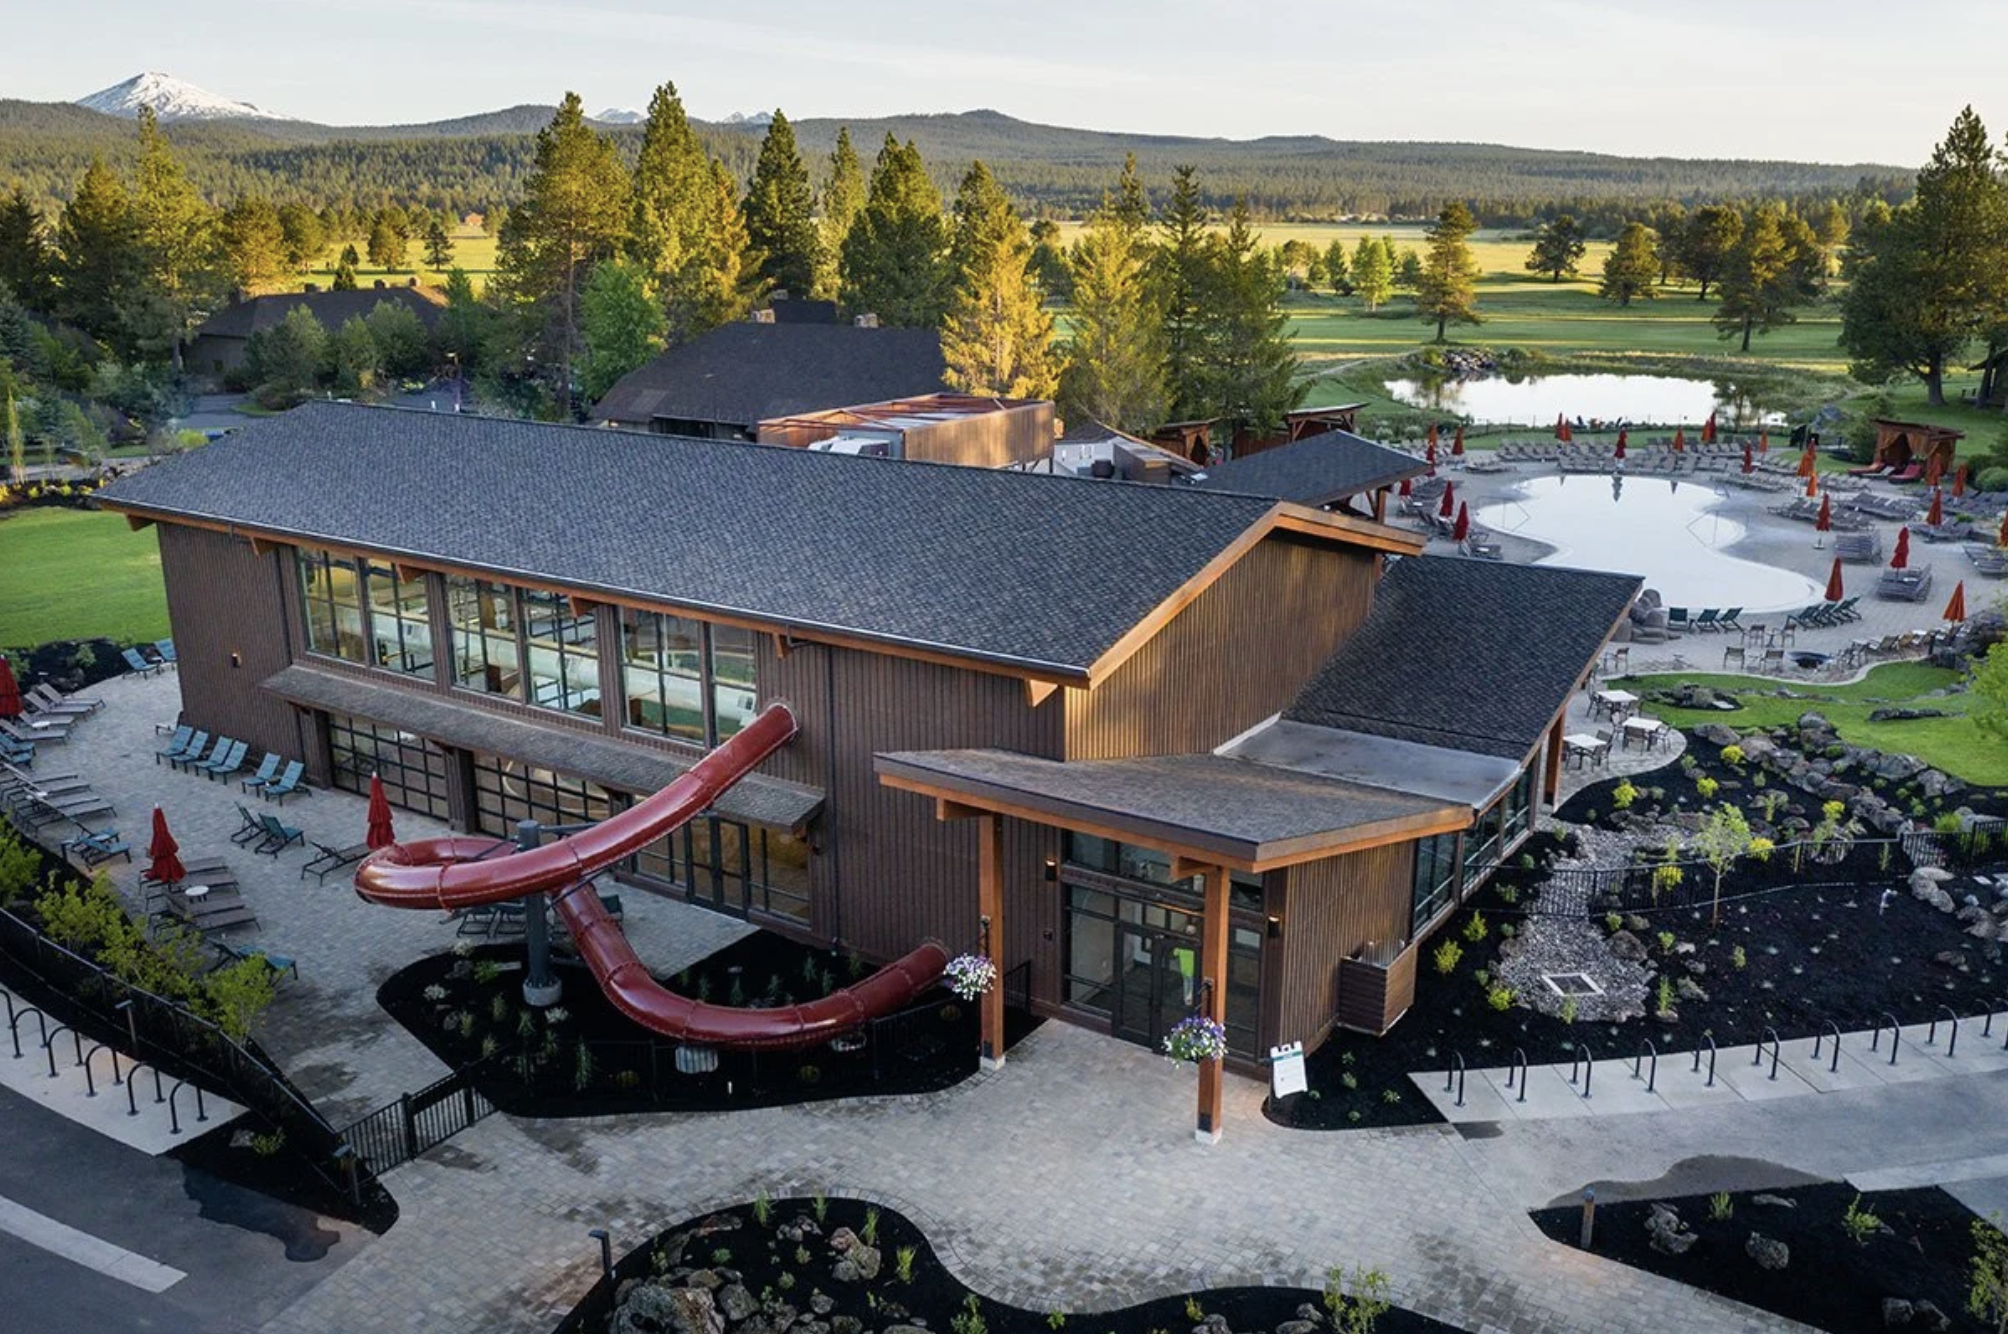
Sunriver Resort Cove Aquatic Center
Commercial Indoor & Outdoor Aquatic Facility with Resort Pools, Water Features, Spas, and Family Recreation Areas
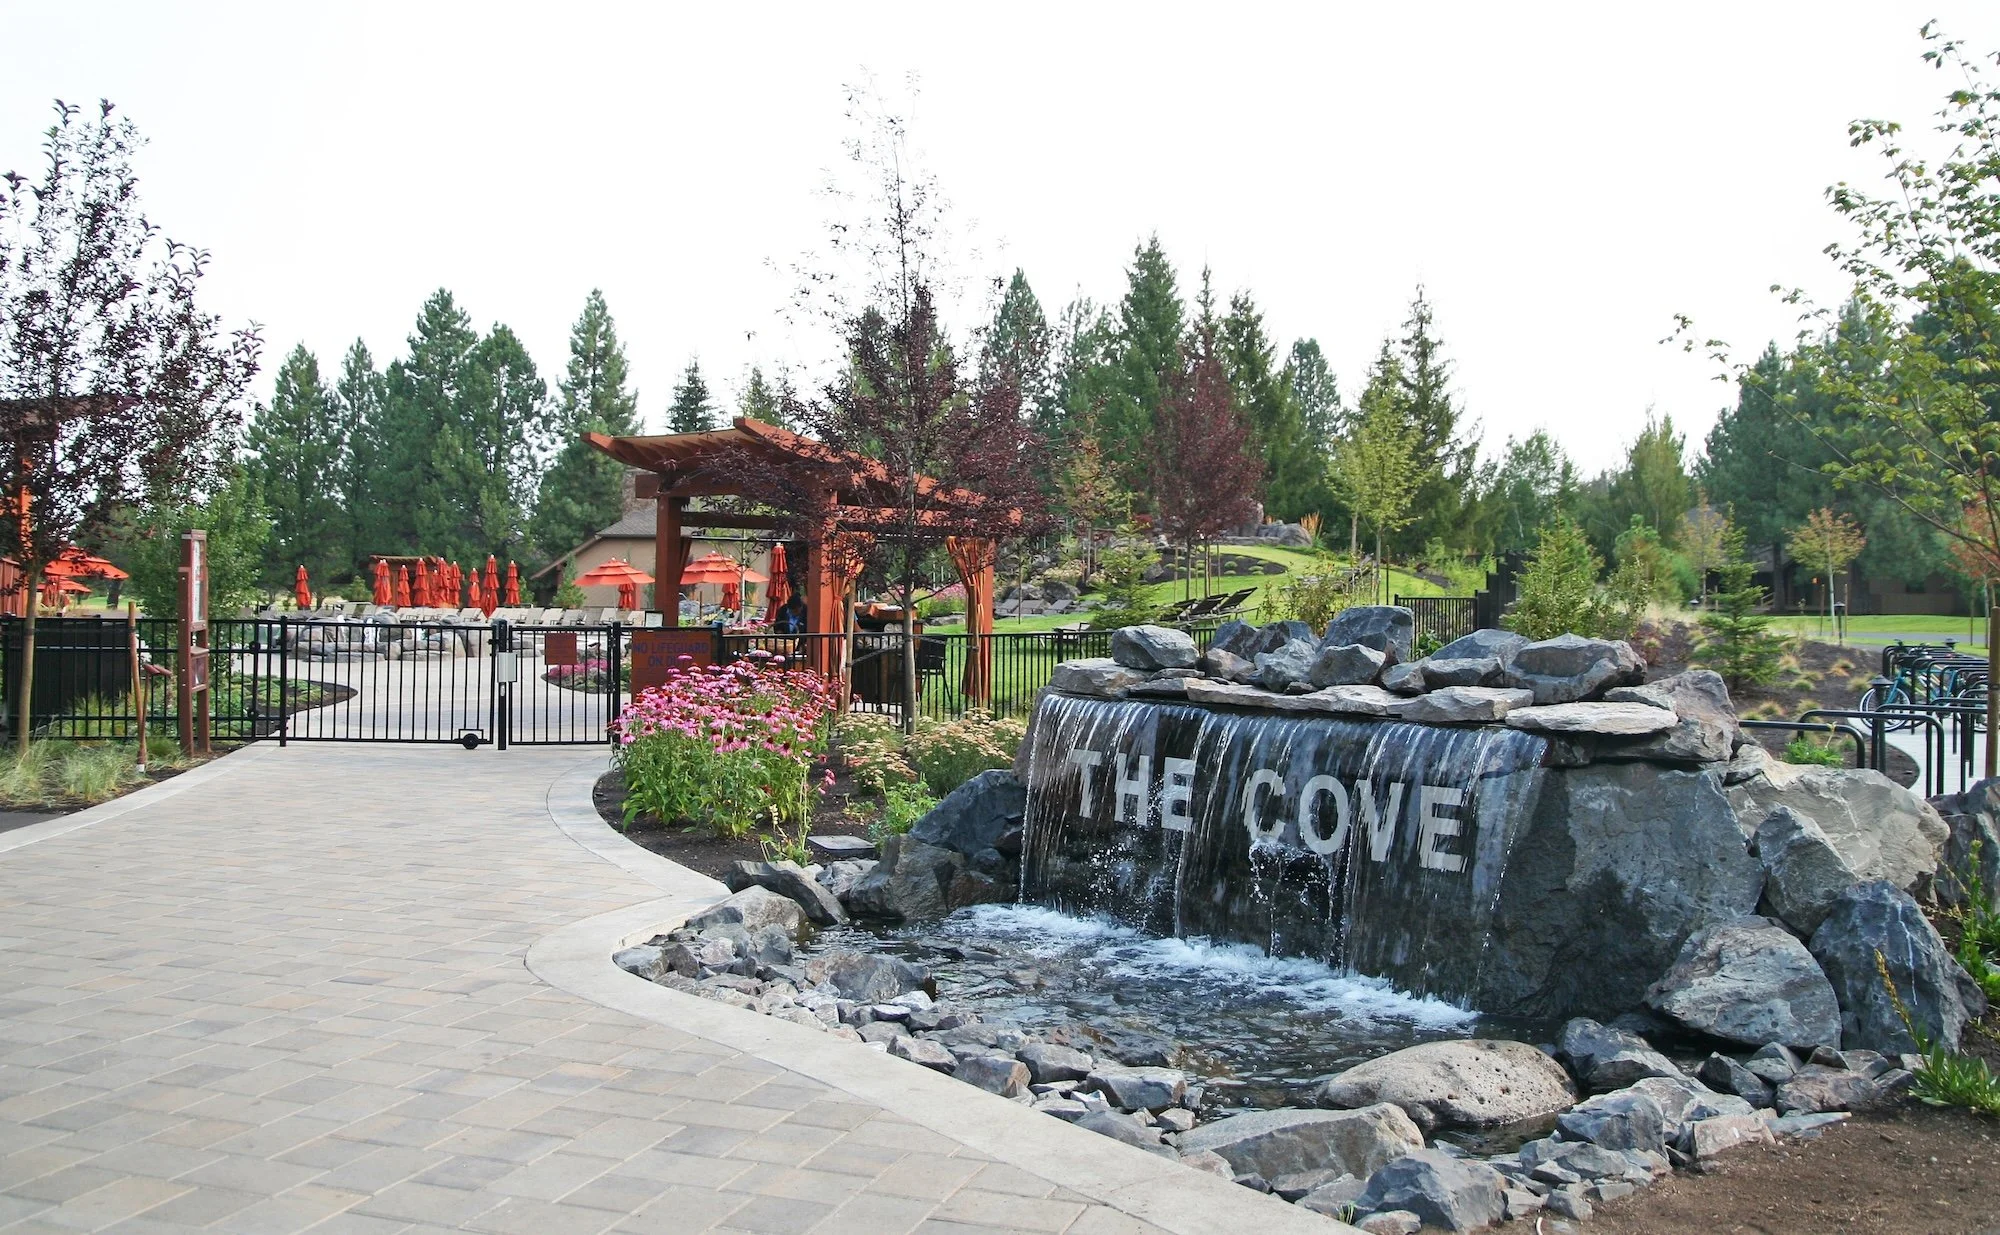
The Project
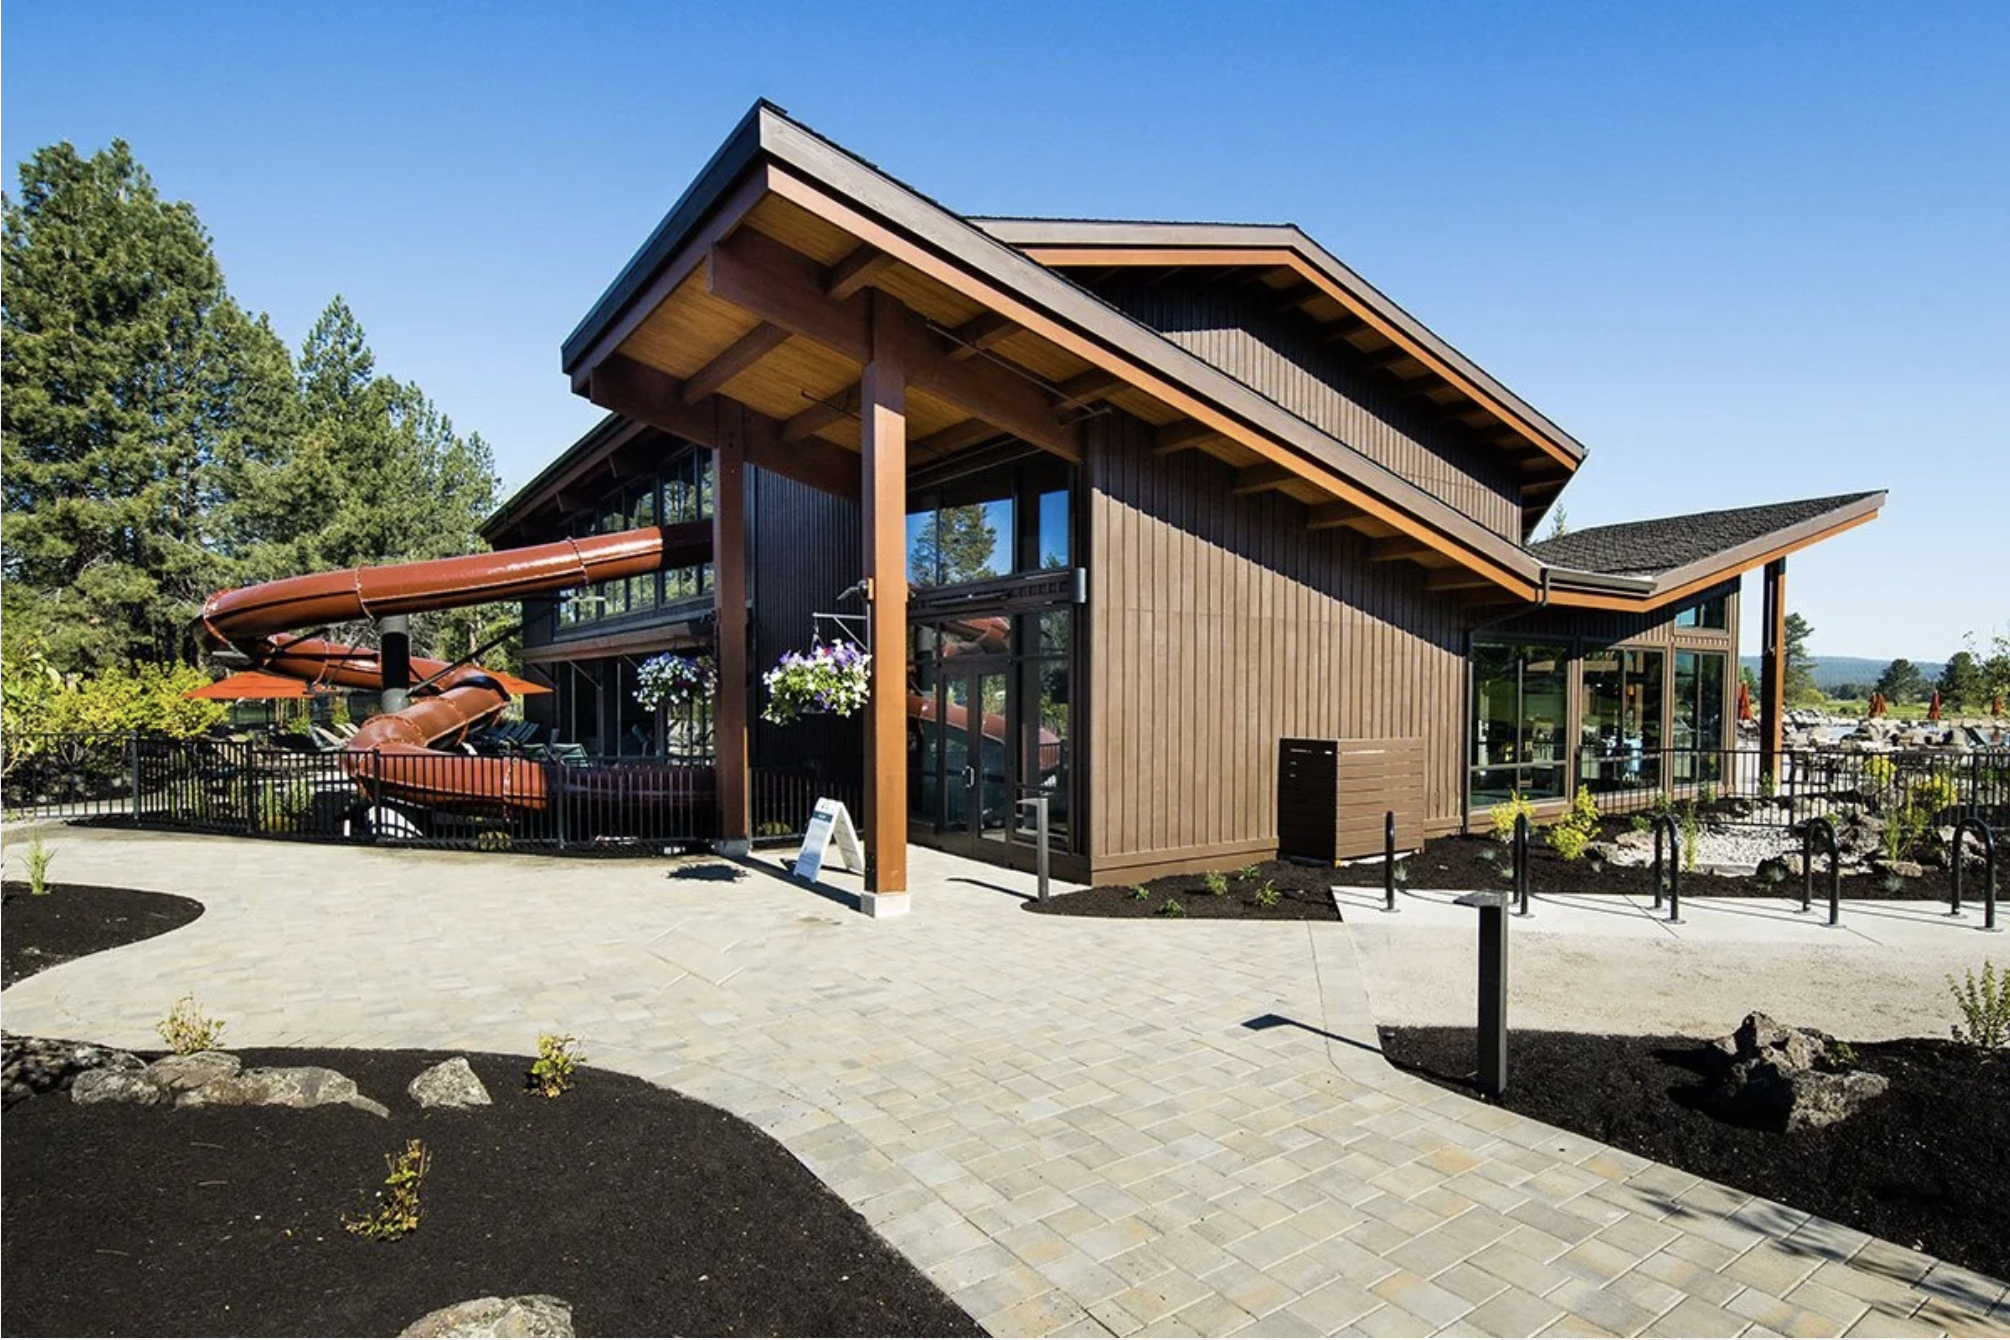
The Cove Aquatic Center at Sunriver Resort was designed to create a large-scale recreational experience that could support both resort guests and family-focused activities throughout the year.
The project combines indoor and outdoor aquatic environments into one connected facility while maintaining clear circulation, operational efficiency, and multiple activity zones across the property.
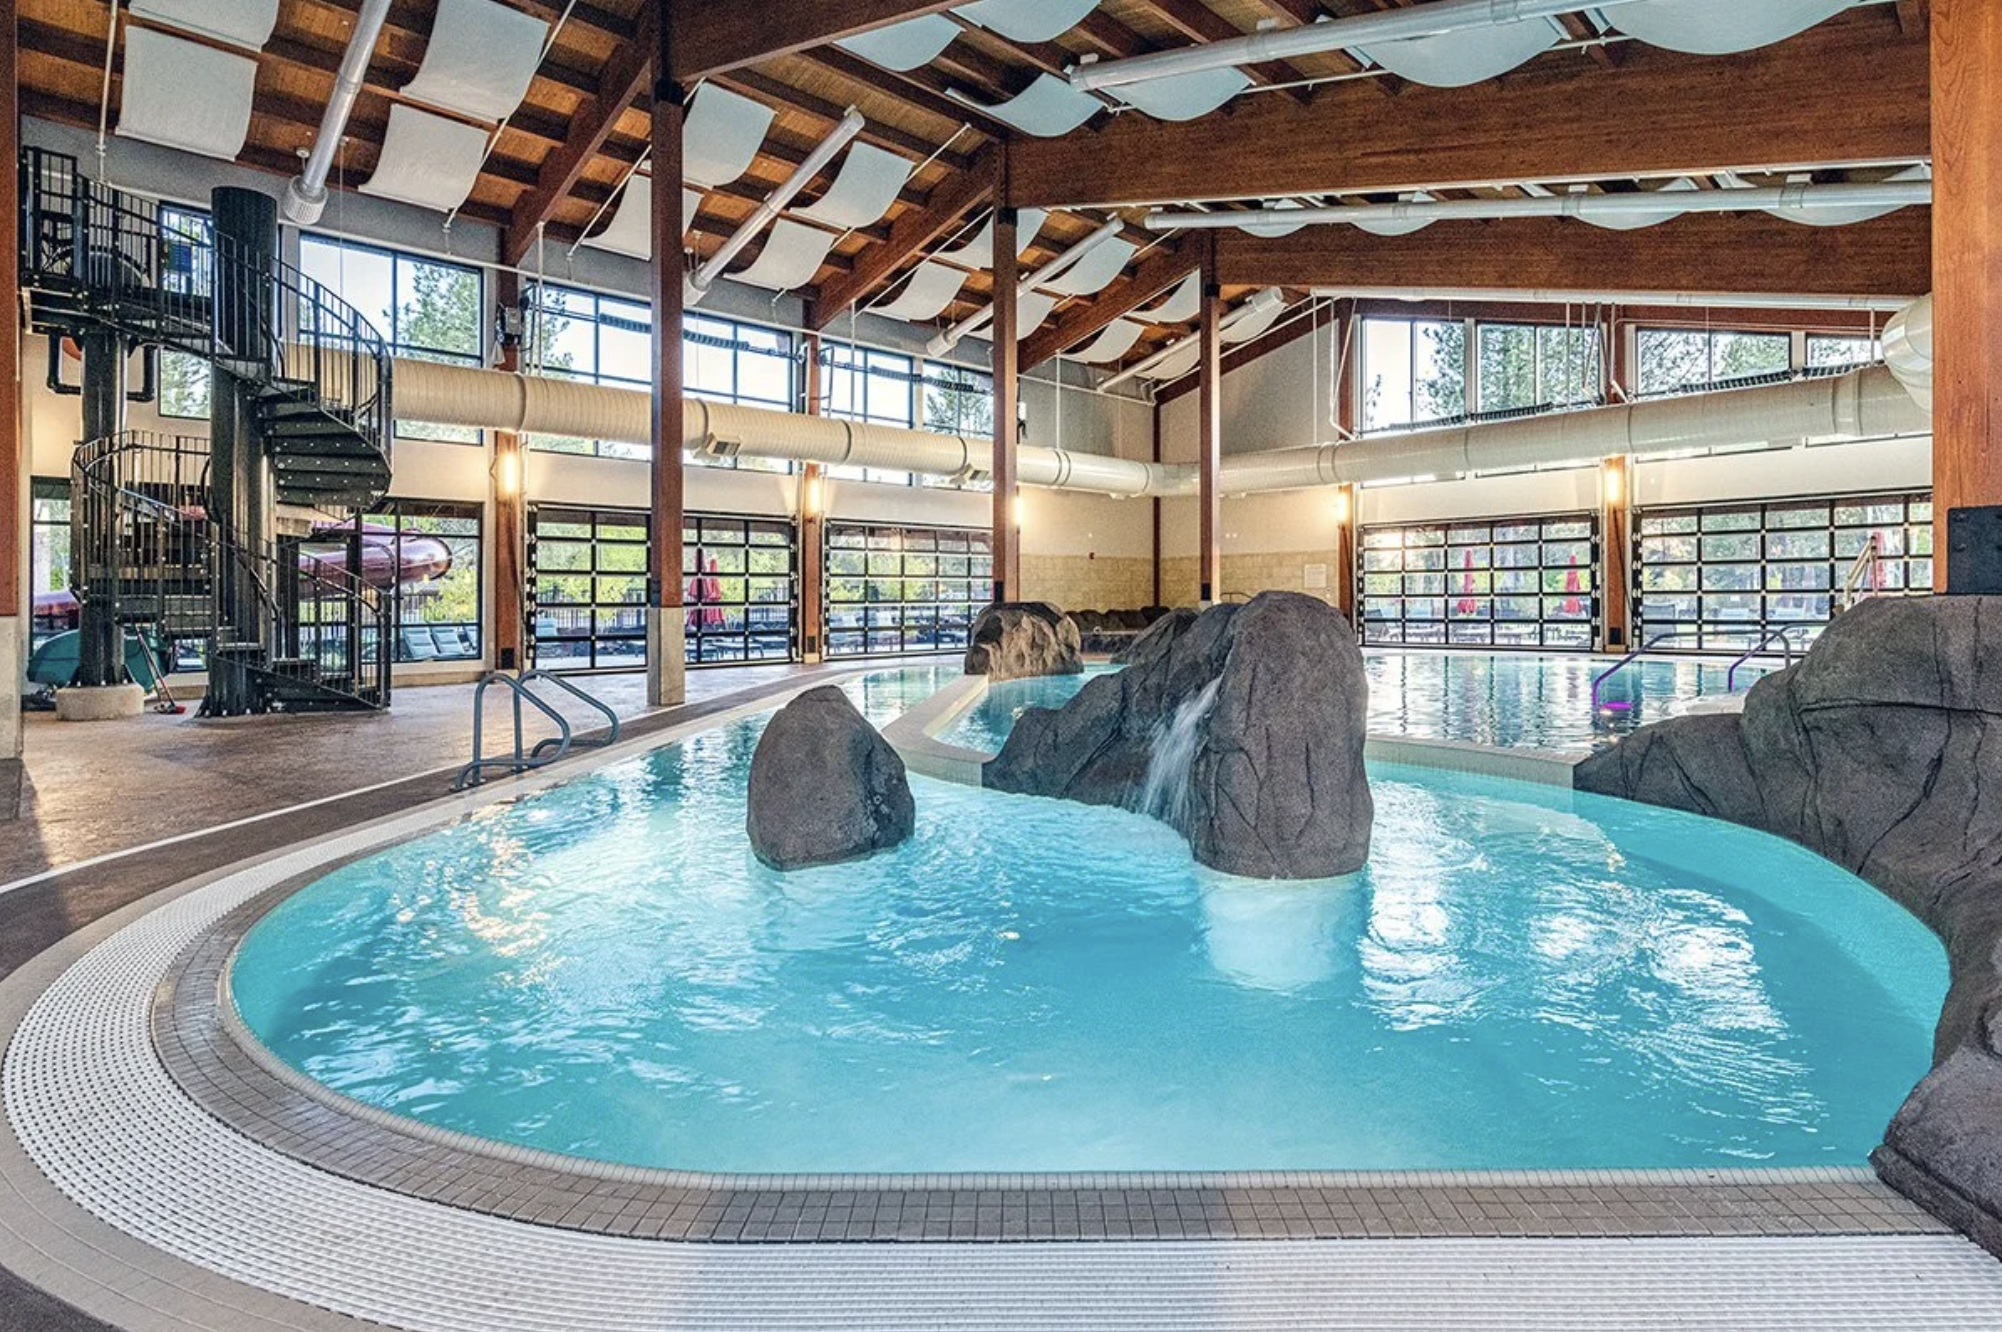
Anderson Poolworks contributed to the construction and development of both the indoor and outdoor aquatic areas, including large resort-style pools, interactive water features, spas, recreation areas, and engineered rock elements integrated throughout the facility.
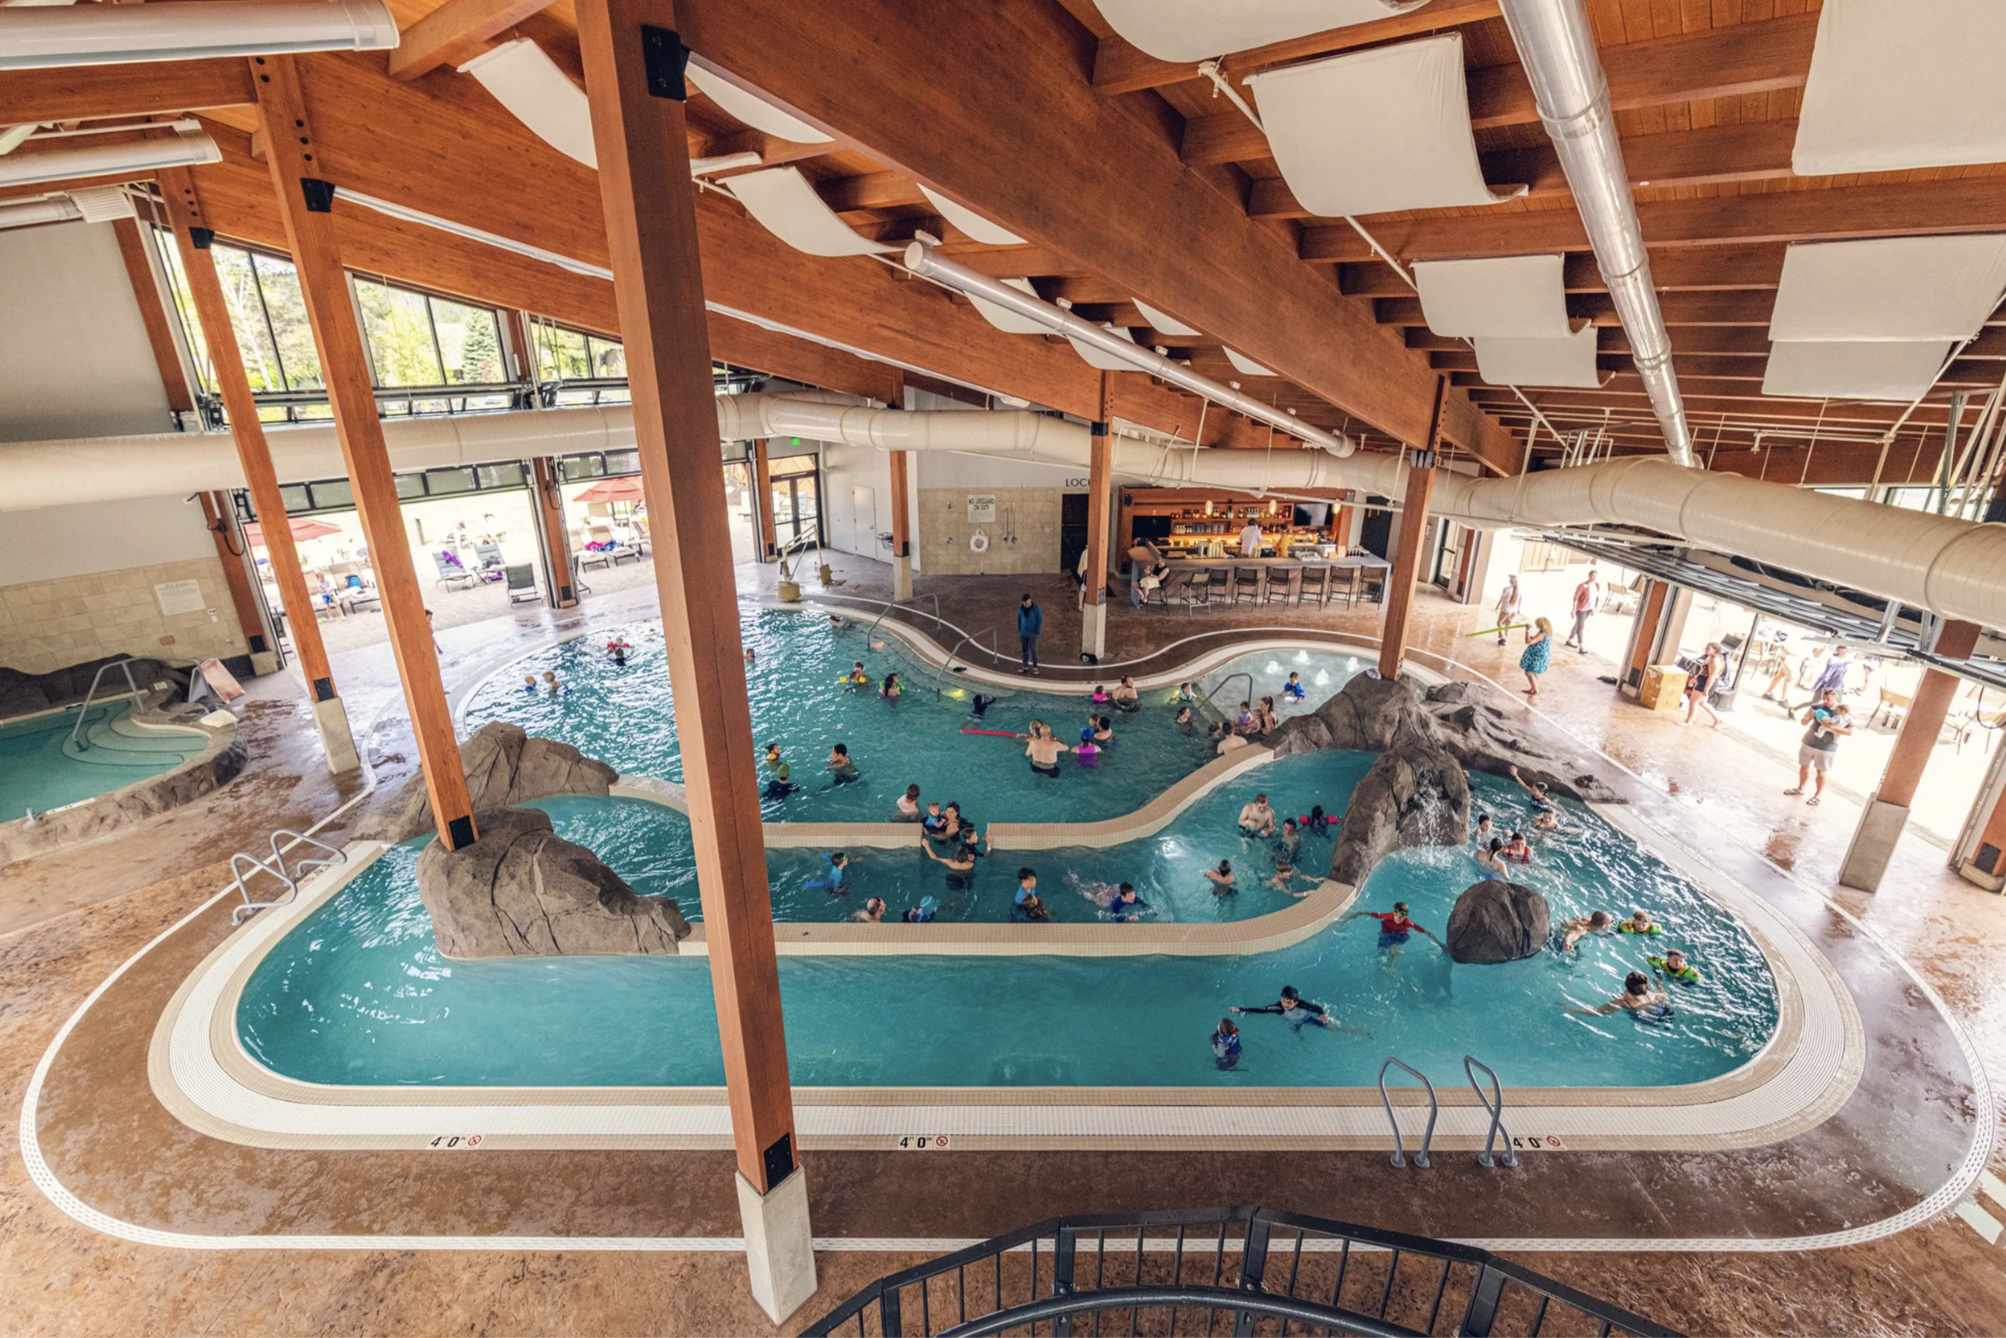

INDOOR AQUATIC CENTER
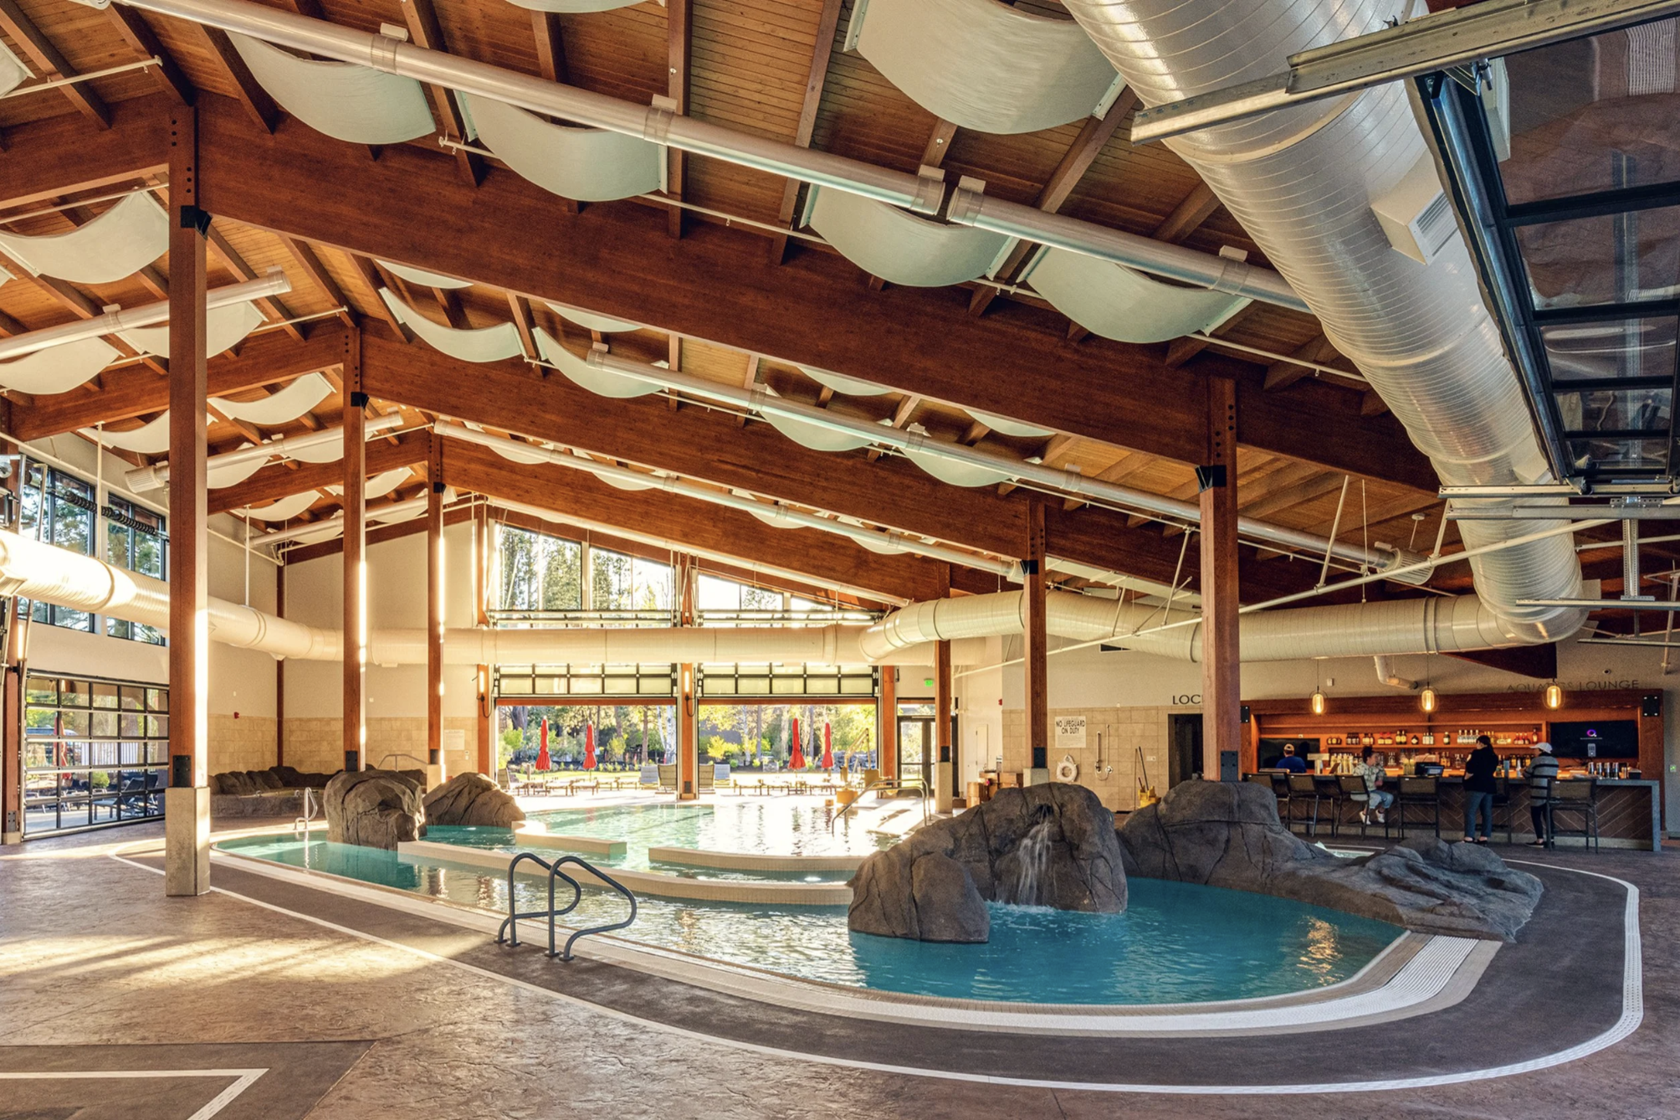
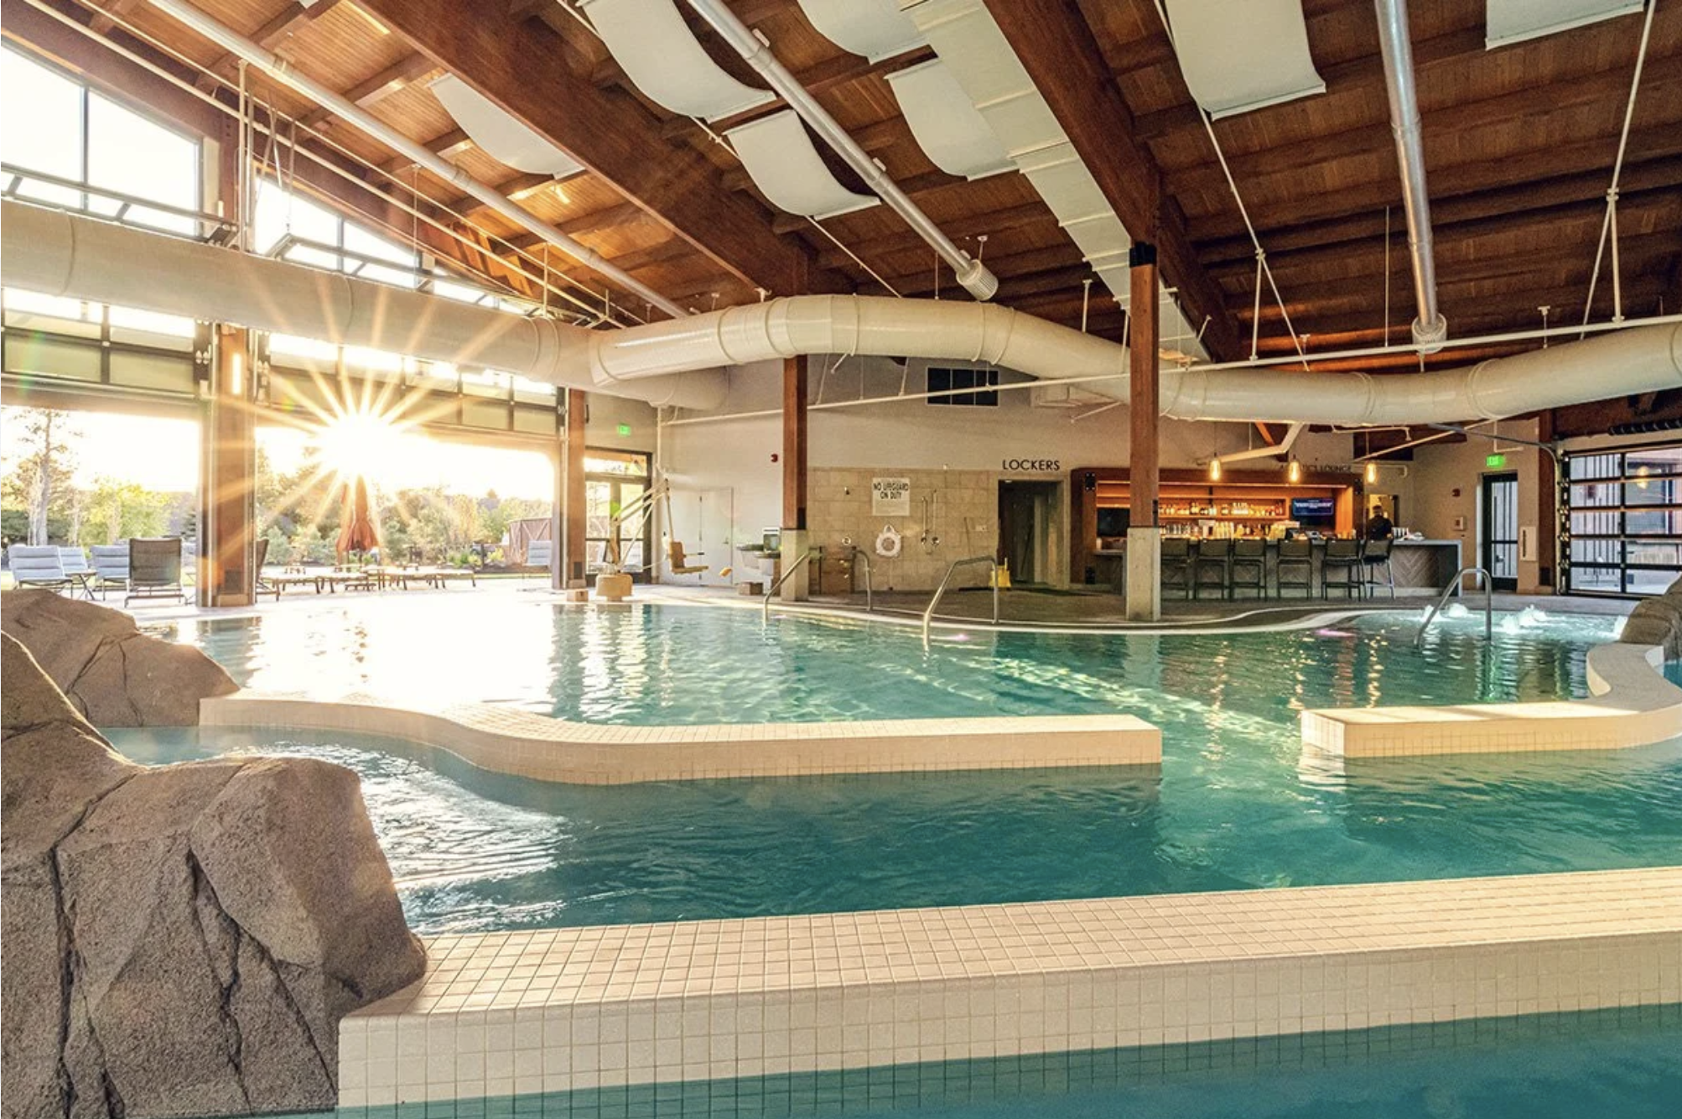
Inside the aquatic center, exposed wood structure, broad open spans, and natural light help create an environment that feels connected to the surrounding Central Oregon landscape.
The indoor pool areas include multiple water activity zones, integrated spas, play features, and circulation systems designed to support year-round resort use.
OUTDOOR AQUATIC AREAS
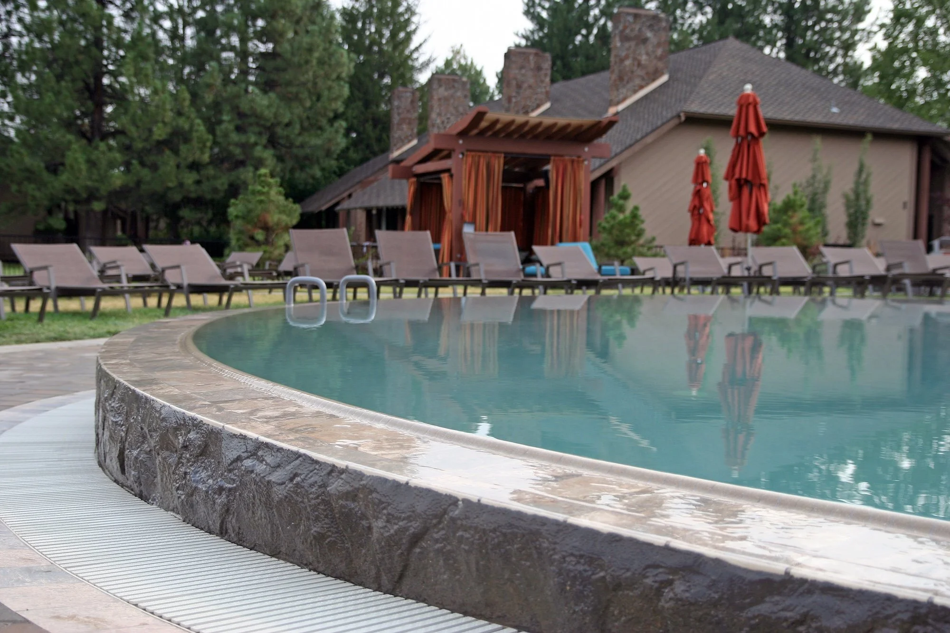
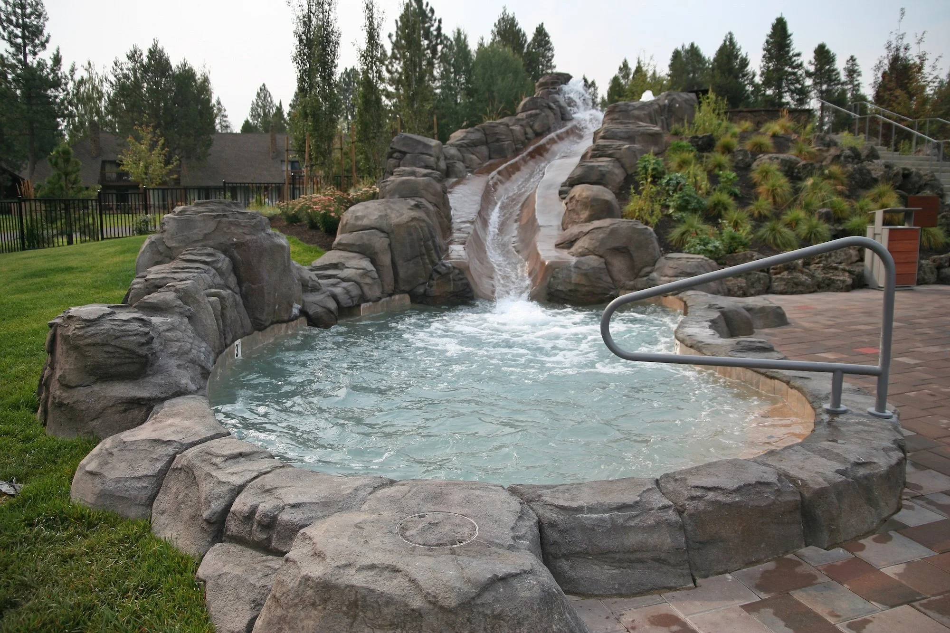
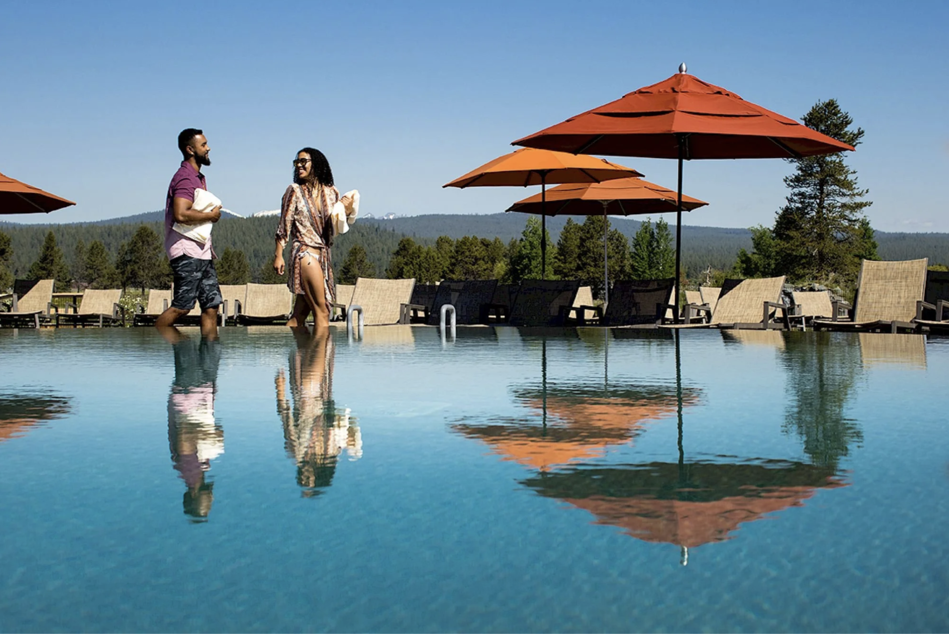
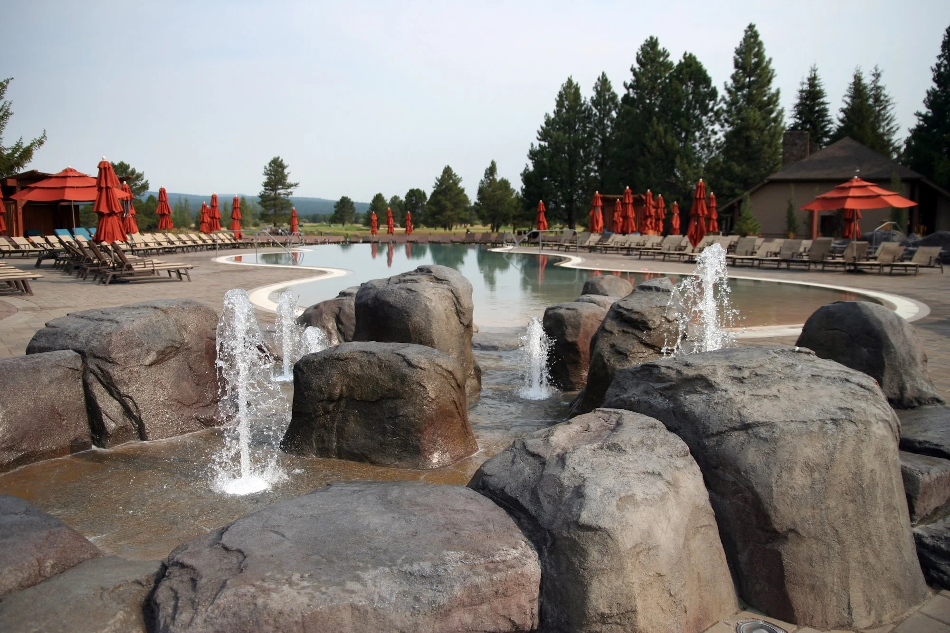
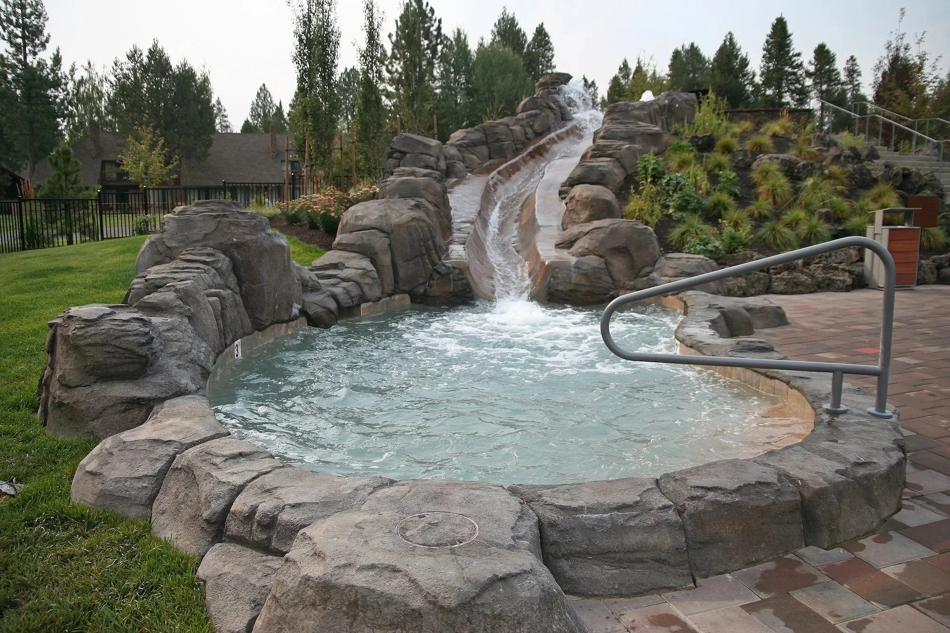
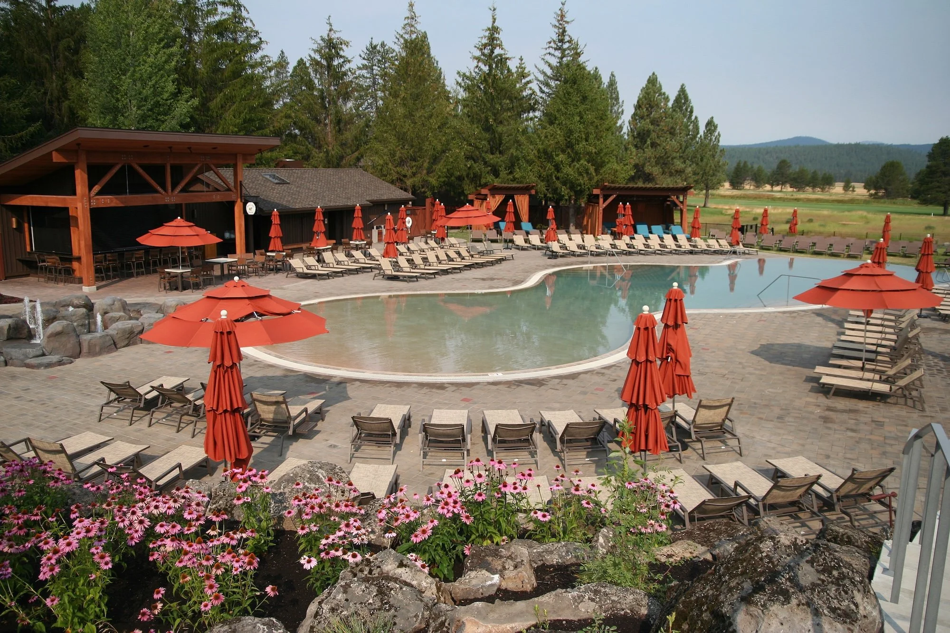
Outside, the aquatic center expands into a large outdoor recreation environment featuring resort pools, rock waterfalls, splash areas, shallow-entry spaces, elevated water features, and expansive lounge areas positioned throughout the property.
Natural stonework and landscape integration help soften the scale of the facility while maintaining durability for high guest usage.
The Scope
Commercial indoor aquatic facility construction
Outdoor resort pool construction
Integrated spa installation
Engineered rock waterfall systems
Recreational water feature integration
Splash and shallow-entry pool areas
Commercial pool circulation systems
Resort pool equipment systems
Landscape and hardscape coordination
Commercial aquatic project management
Year-round aquatic facility planning
Large-scale guest circulation and layout coordination
THE RESULT
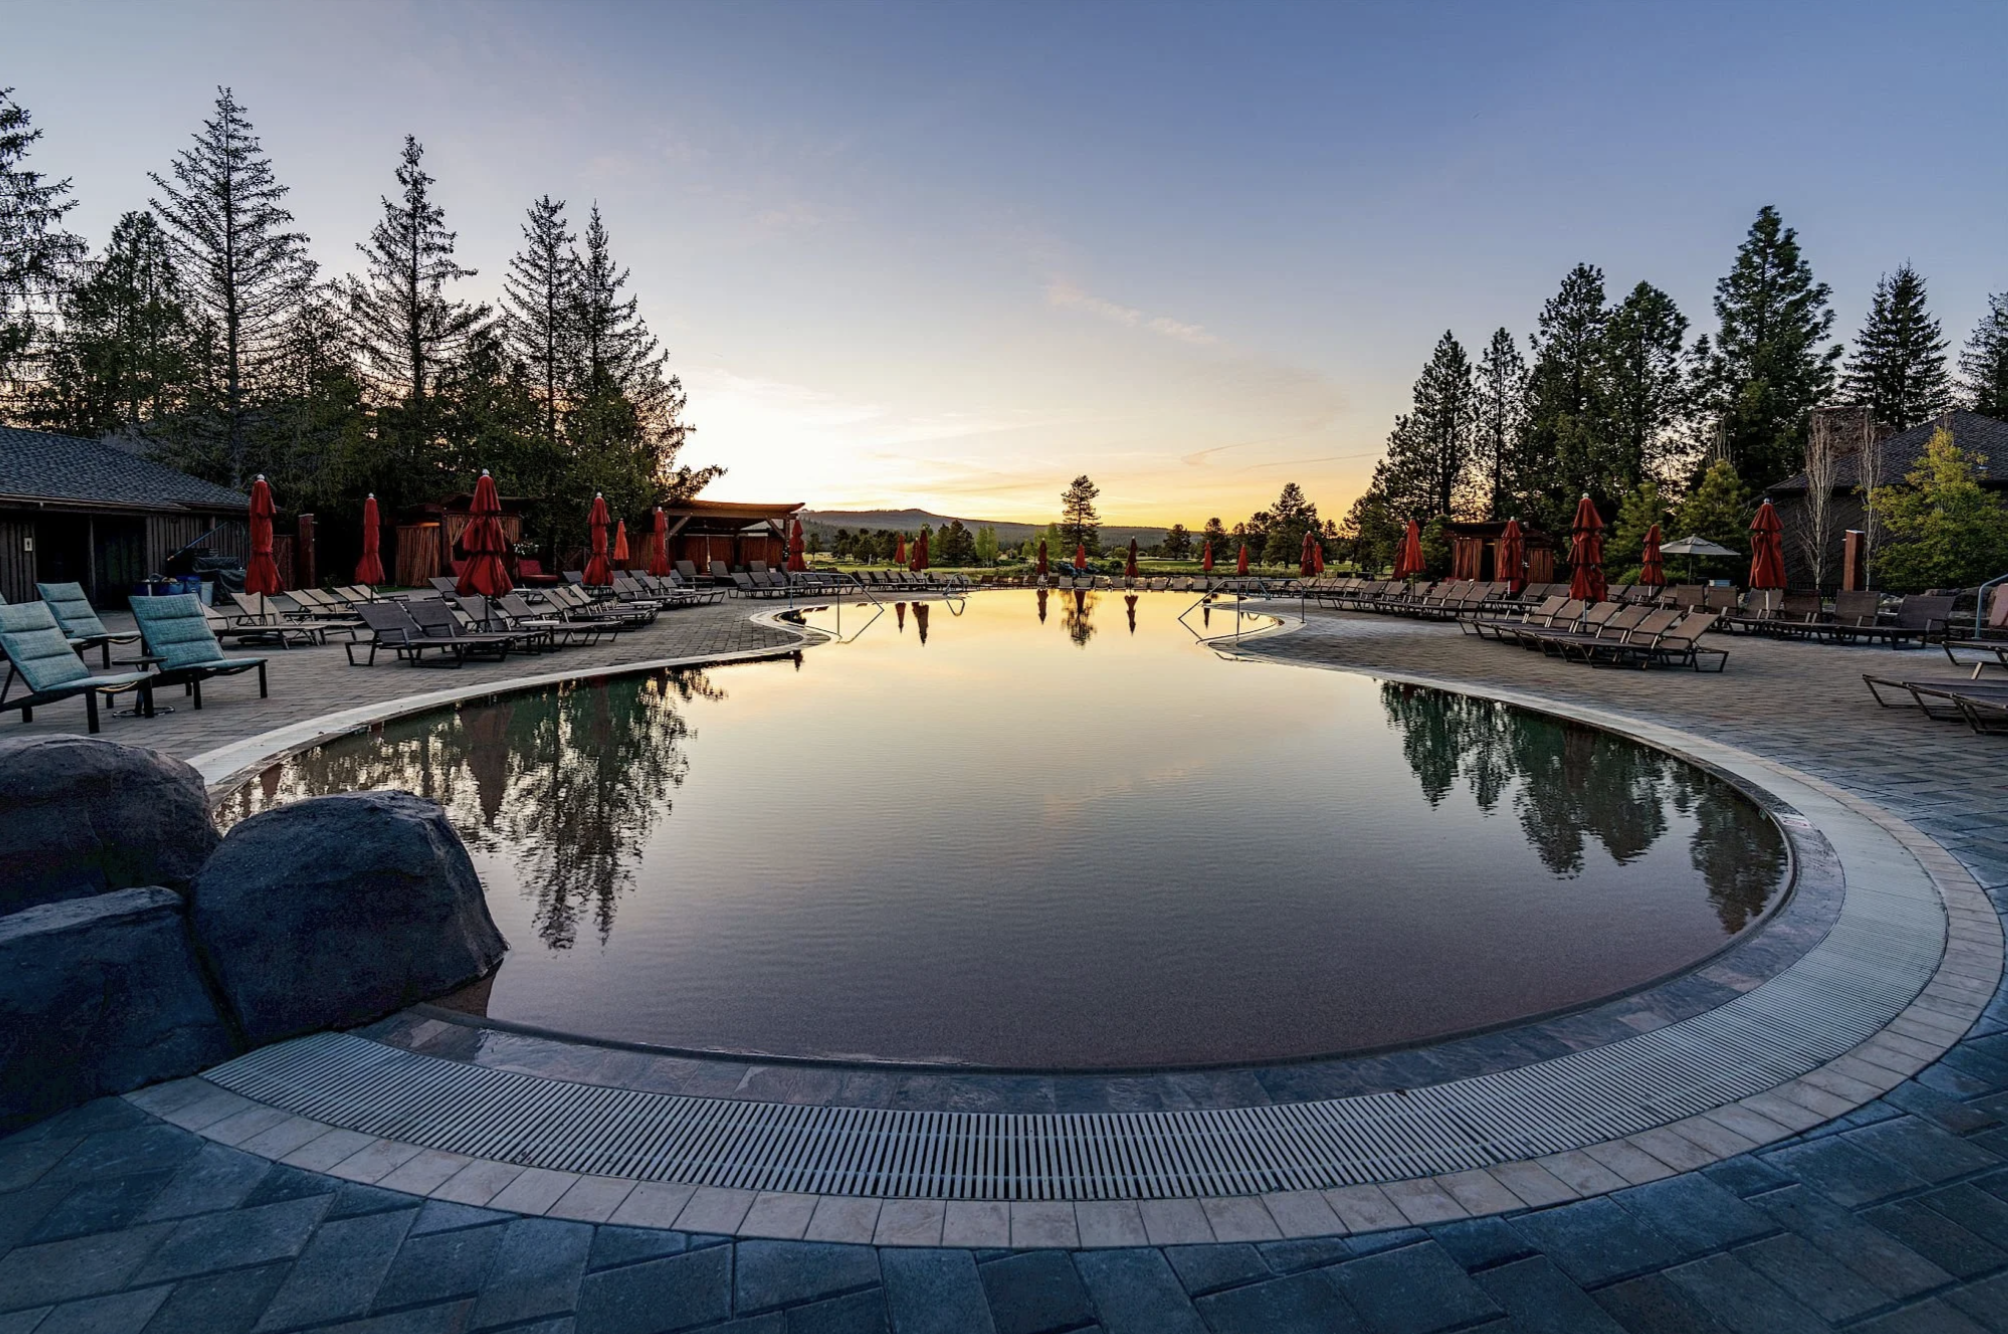
The project was designed to support multiple experiences happening simultaneously across the property. Quiet lounge areas, family recreation spaces, spas, shallow play areas, and active water zones are all connected through a cohesive layout that helps the facility feel organized despite its scale.
The completed aquatic center provides Sunriver Resort with a destination-style amenity built around recreation, circulation, guest experience, and long-term operational performance.