Ritz-Carlton Resort Pool Complex
Luxury Resort Pool Environment with Multi-Pool Layouts, Tropical Landscape Integration, and Guest Recreation Spaces
The Project
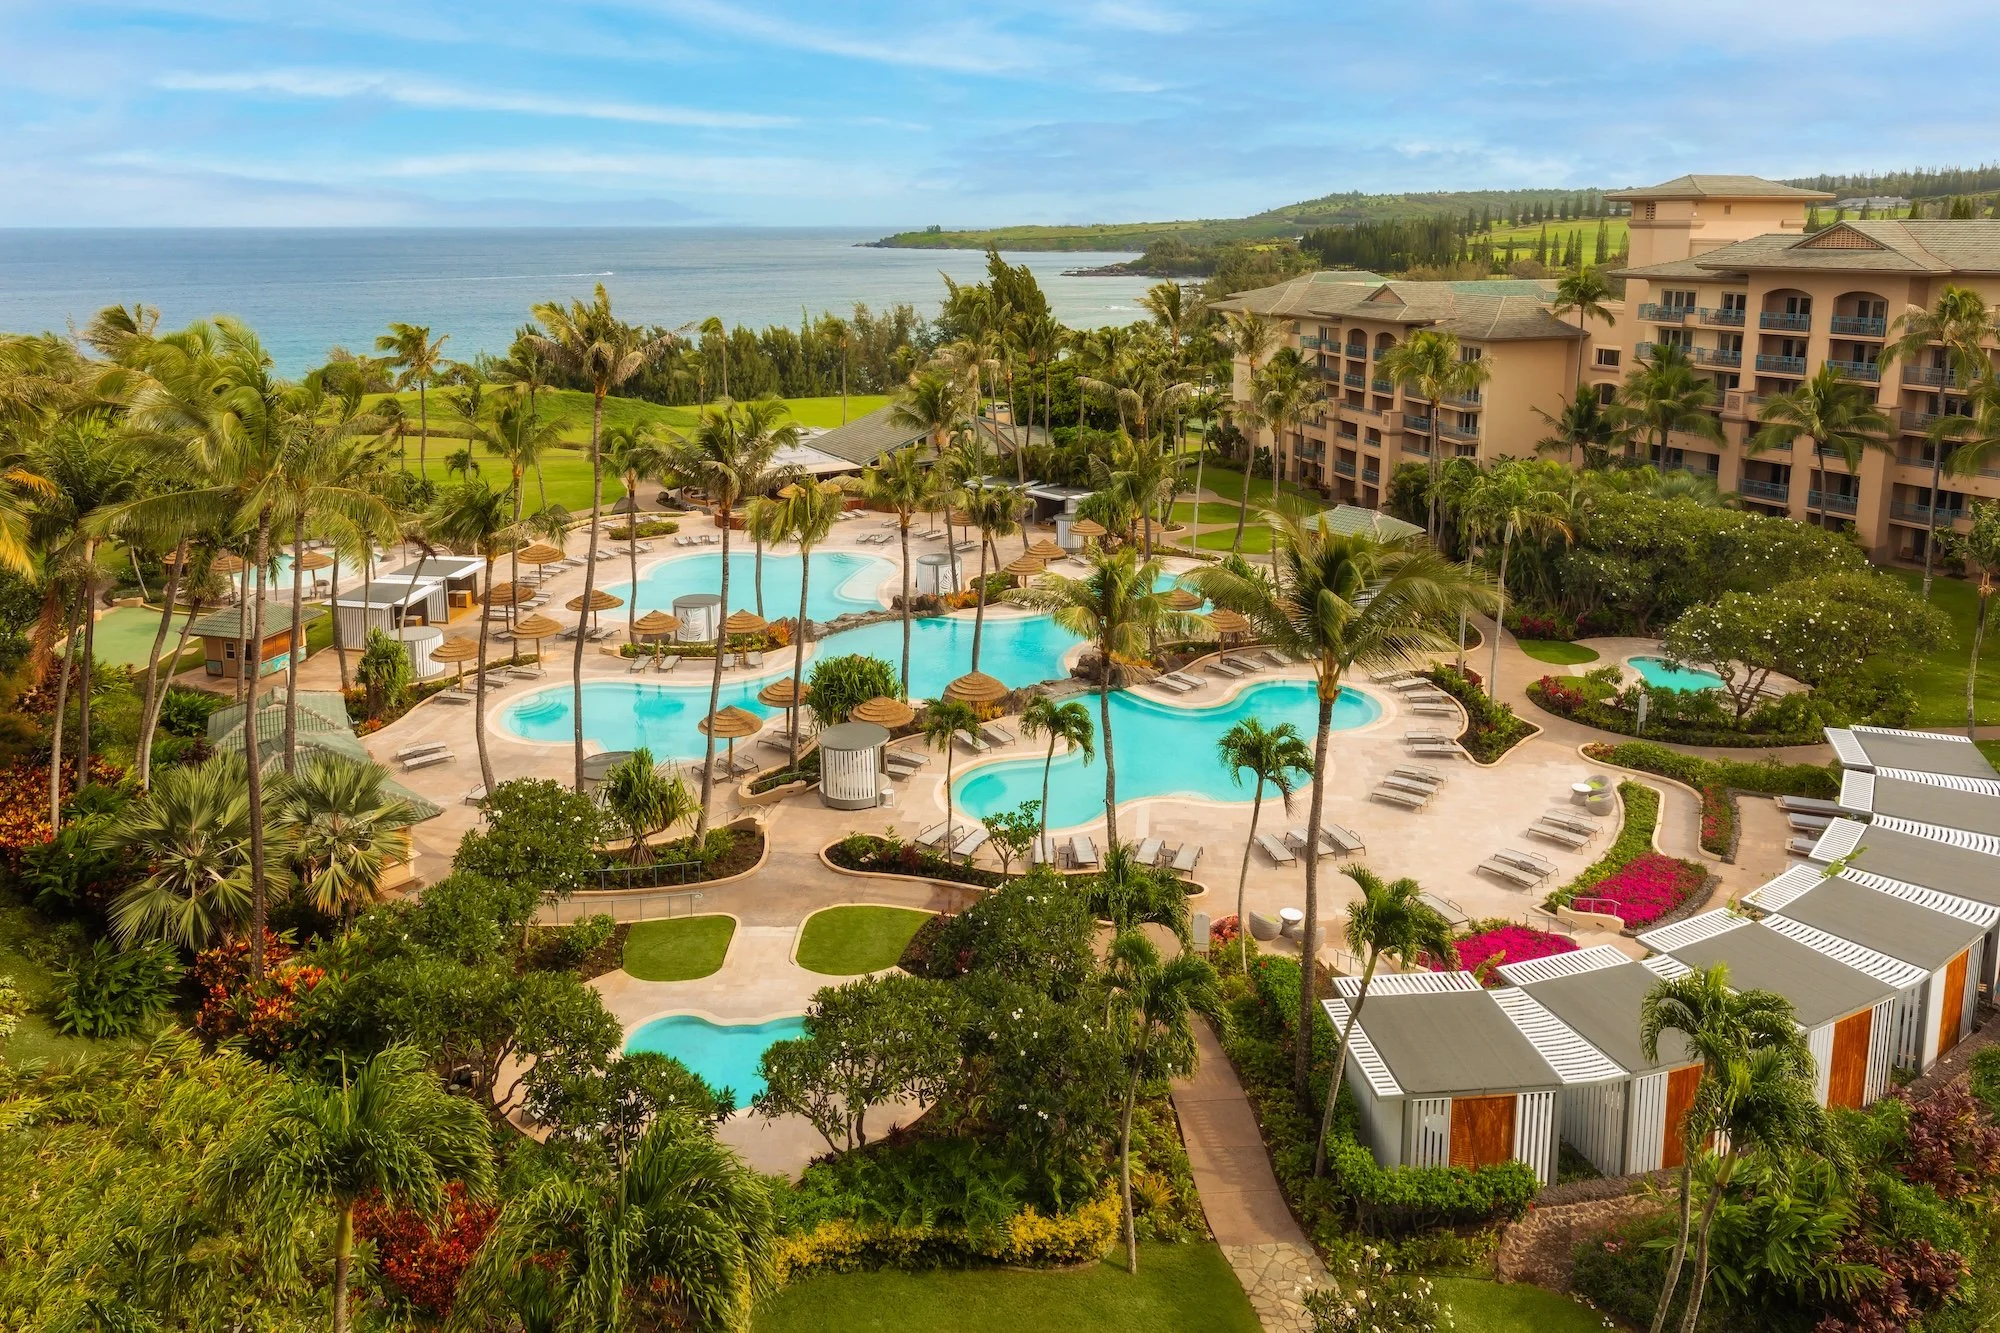
This resort aquatic project was designed to create a large-scale guest experience centered around water, landscape, and open-air gathering spaces.
Rather than functioning as a single pool area, the layout was planned as a connected network of recreational environments spread throughout the property.
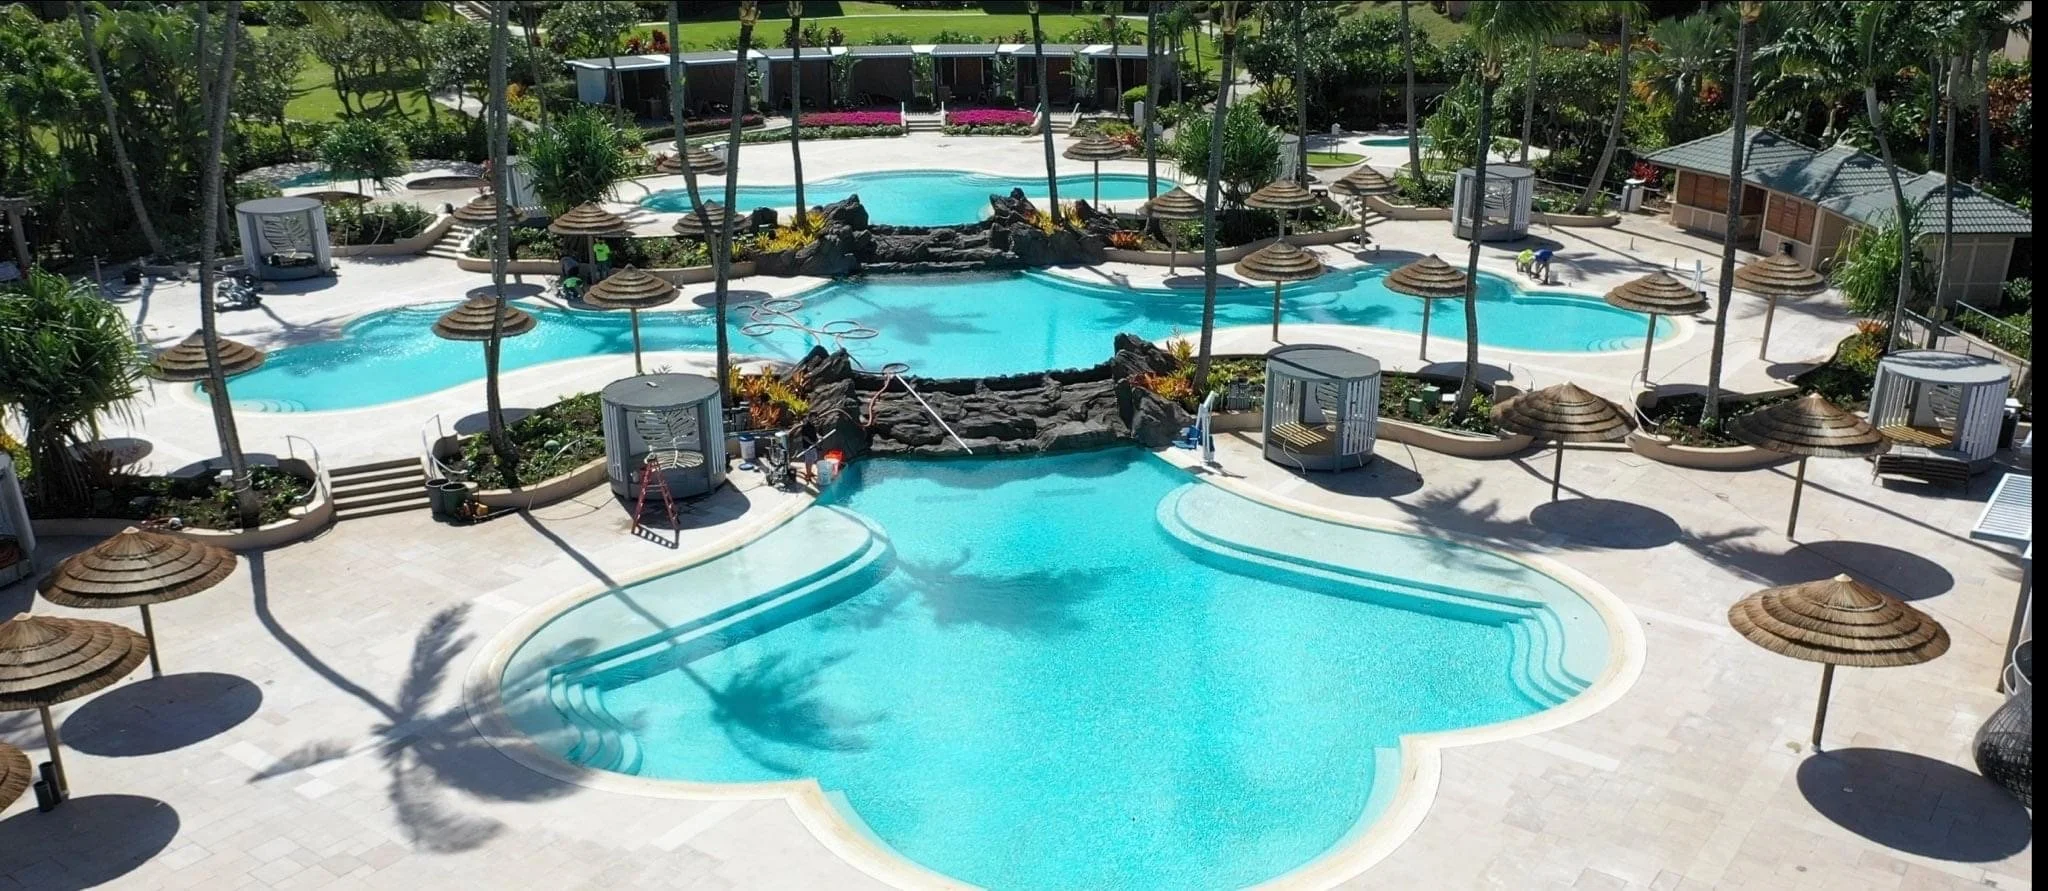
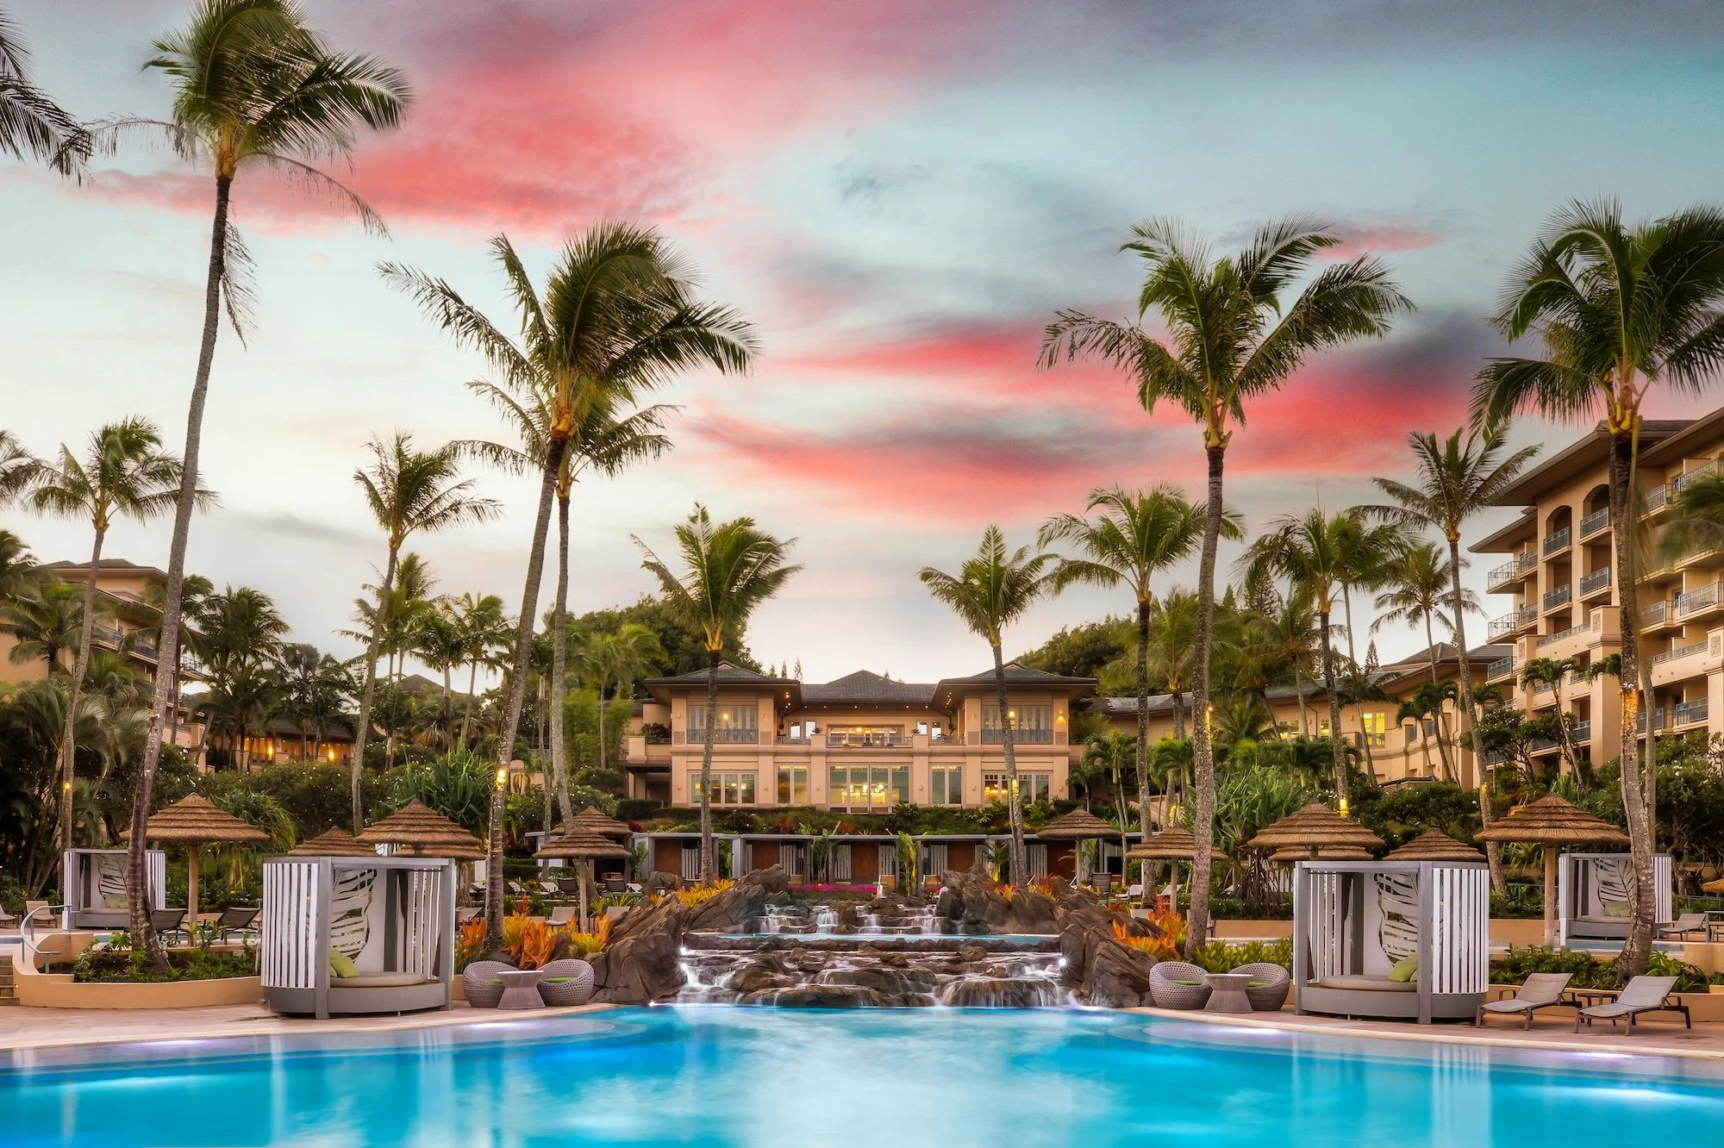
Anderson Poolworks contributed to the development of the resort’s expansive pool complex, which includes multiple interconnected pools, elevated spas, tropical landscape integration, lounge areas, and guest gathering spaces positioned throughout the site.

CURVED POOL DESIGN
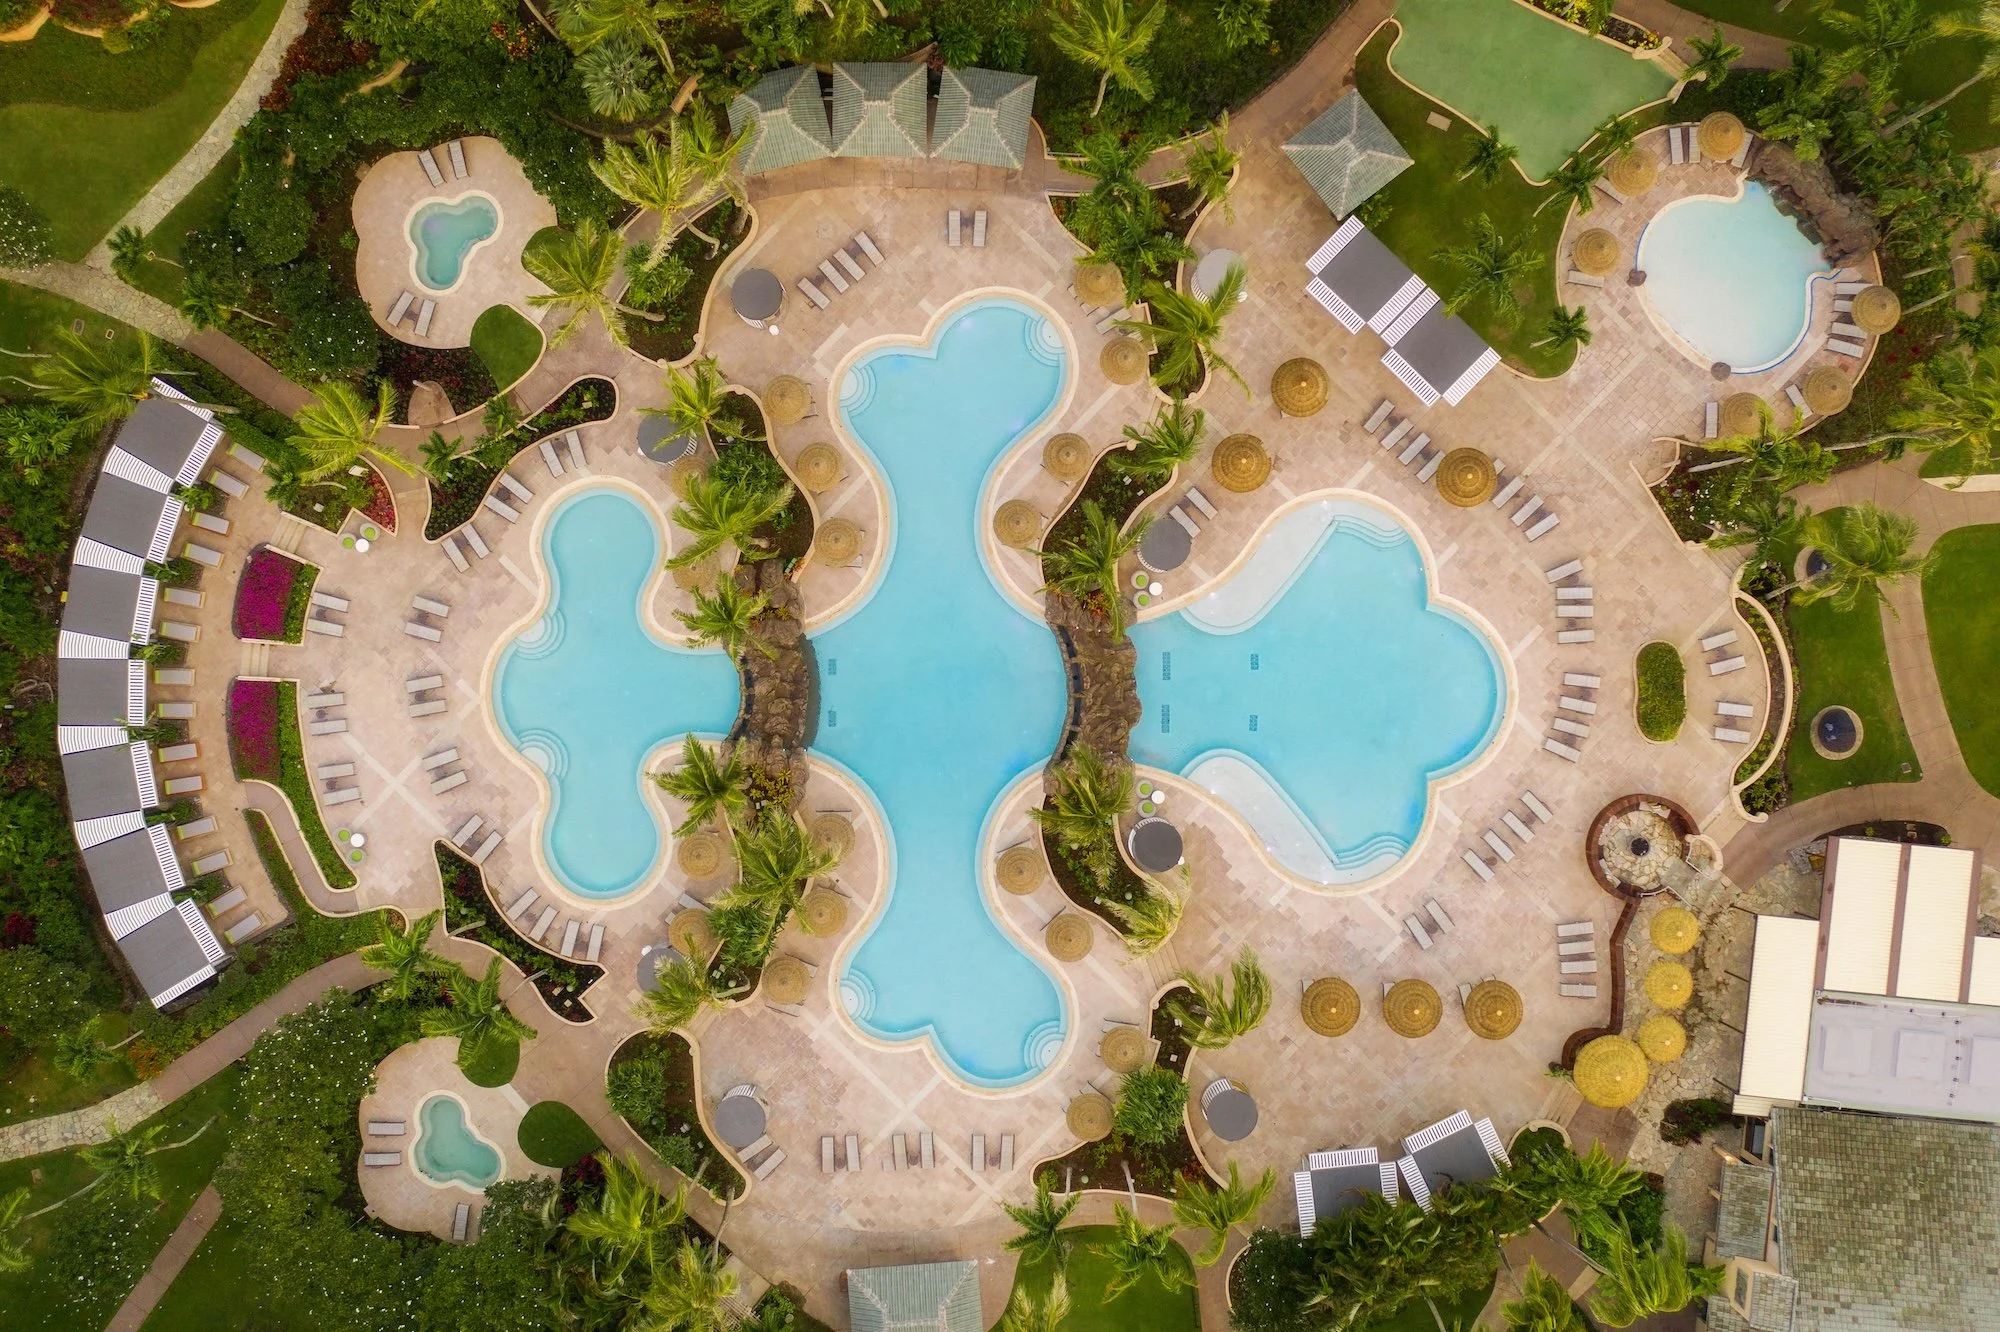
The overall layout uses curved pool forms, islands of planting, bridges, walkways, and layered elevation changes to break the large footprint into smaller experiences that feel more private and intentional.
Water movement throughout the property helps maintain visual connection between the various pool areas while preserving clear circulation for guests moving through the resort.
RESORT LANDSCAPE & AMENITIES
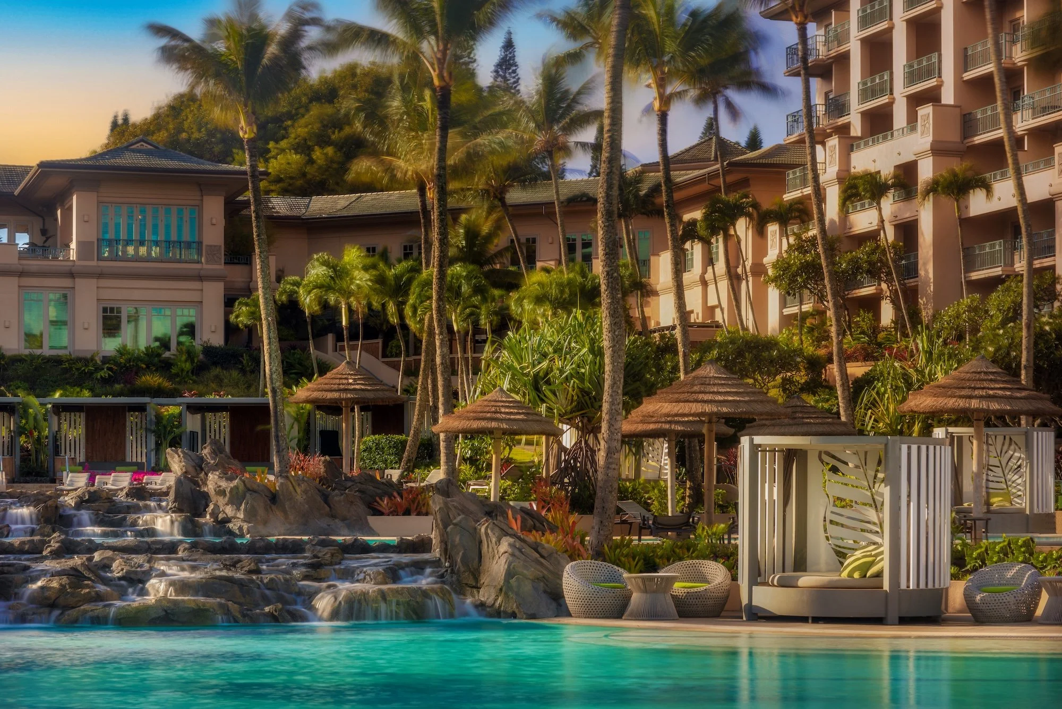
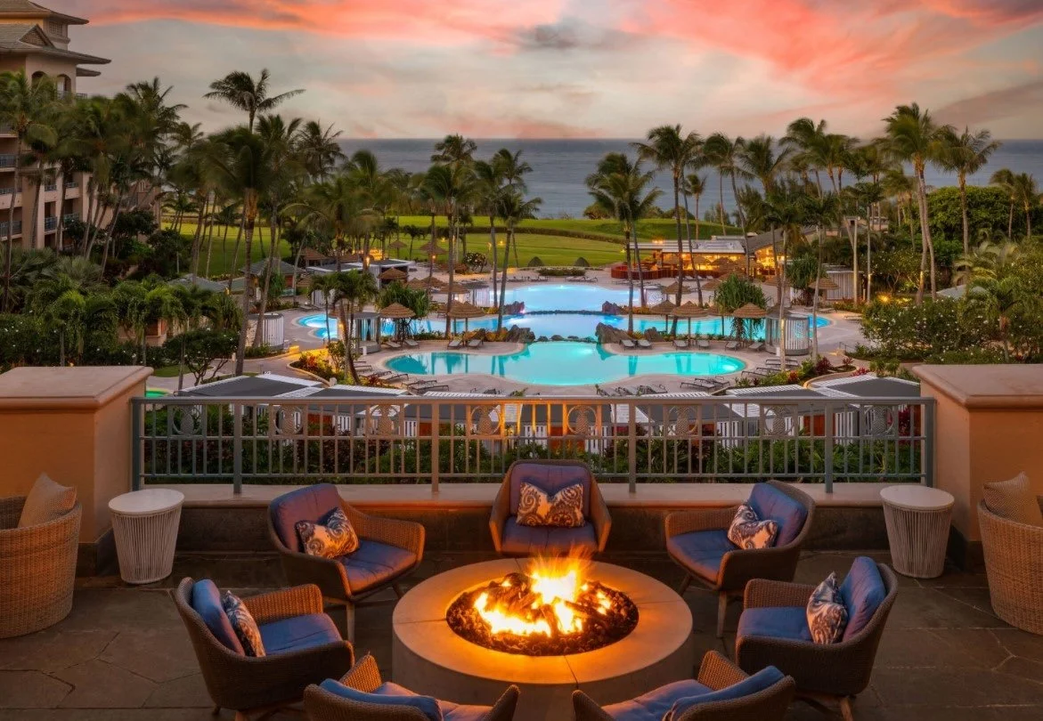
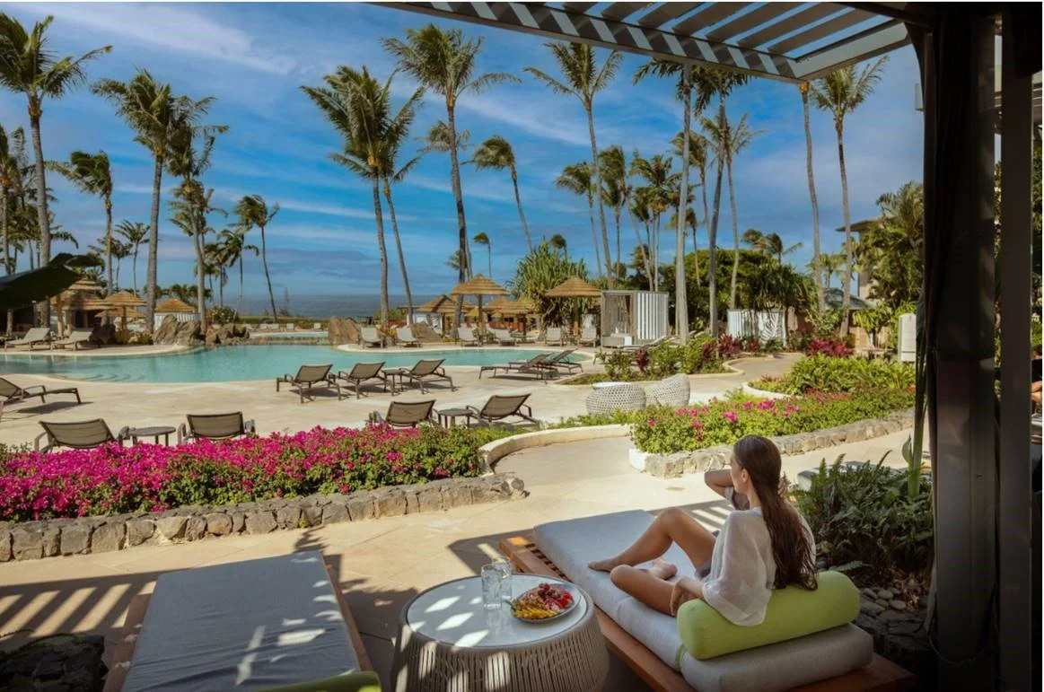
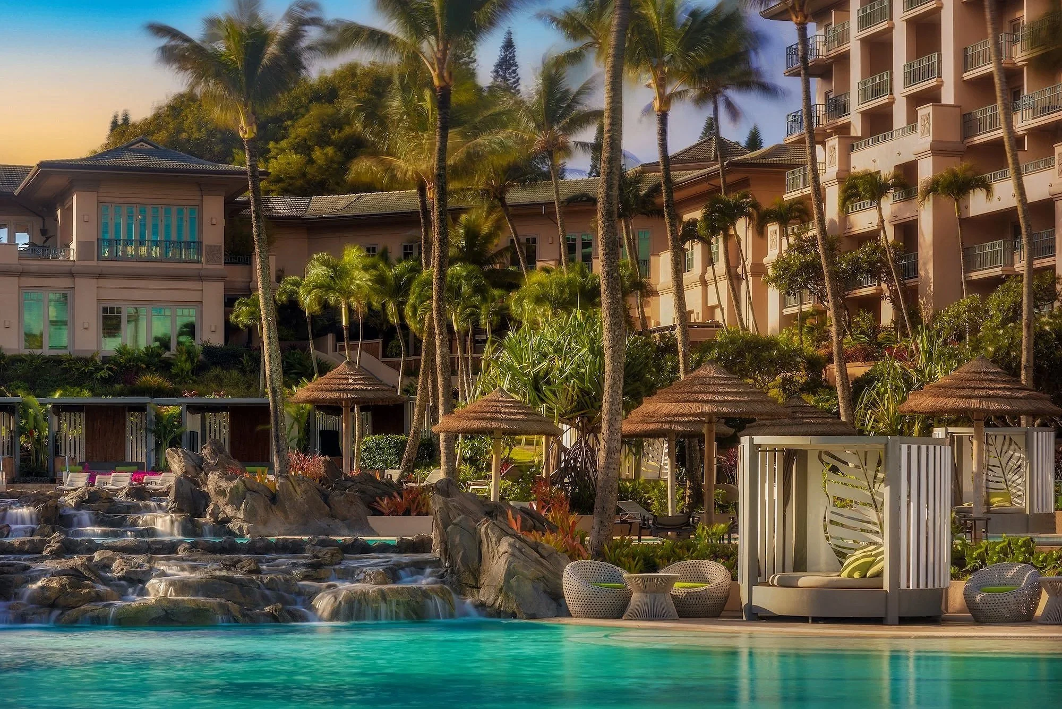
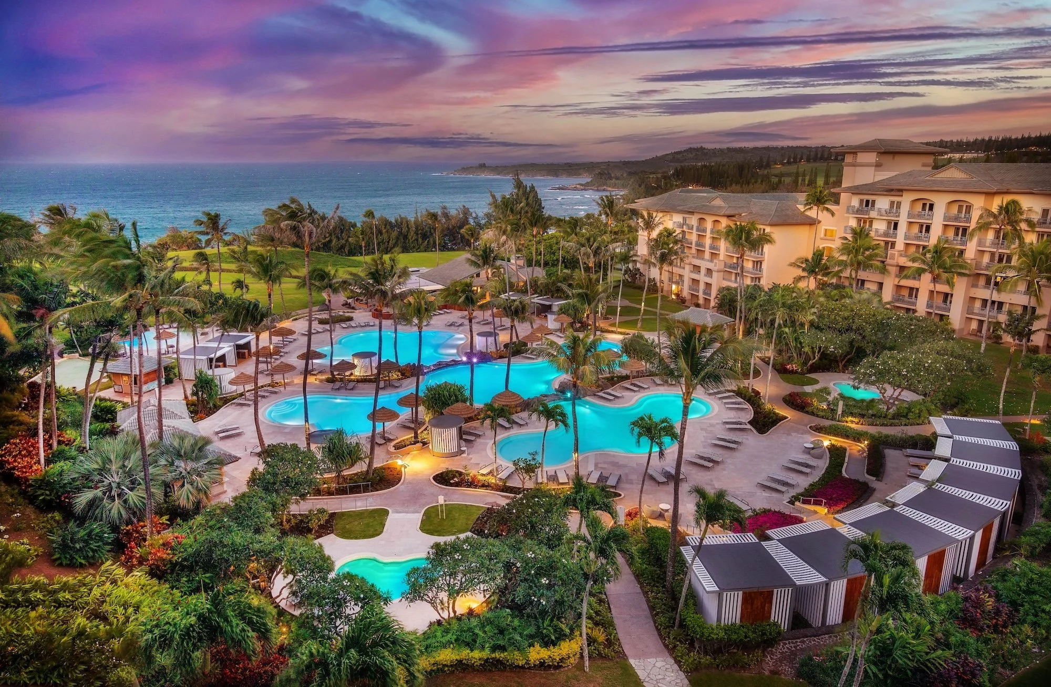
Palm trees, tropical planting beds, shaded cabanas, and ocean-facing lounge areas were incorporated throughout the project to reinforce the resort atmosphere and soften transitions between the architecture and pool environment. Fire features, evening lighting, and reflective water surfaces help completely transform the property at night while maintaining unobstructed views across the resort grounds.
The project also required careful coordination around guest circulation, operational demands, and long-term commercial performance. Pool systems, deck layouts, and recreation areas were planned to support high guest usage while maintaining a comfortable and organized experience throughout the property.
The Scope
Commercial resort pool construction
Multi-pool aquatic layout coordination
Integrated spa installation
Resort lounge and recreation areas
Tropical landscape integration
Elevated water feature coordination
Commercial circulation and filtration systems
Guest circulation and access planning
Hardscape and pool deck coordination
Landscape lighting integration
Large-scale aquatic project management
Hospitality-focused outdoor recreation planning
THE RESULT
The finished resort pool complex creates multiple destinations within one cohesive environment while supporting the larger guest experience of the resort itself.